SIZE
Set
B
ALIGN
←
↔
→
≡
W/H
Apply
PAD
Apply
button
IN
-
SITU
Works
Practice
Contact
← Back to Works
UNITED STATES · MIXED USE · GROUND UP
AARC Offices and Apartments
AARC Offices and Apartments at a glance
Program
Mixed-use offices and apartments — a single compact massing
Building
1 building · 3 stories · ground-up
Status
Proposed
Role
Architect / Developer — Sivan-Situ
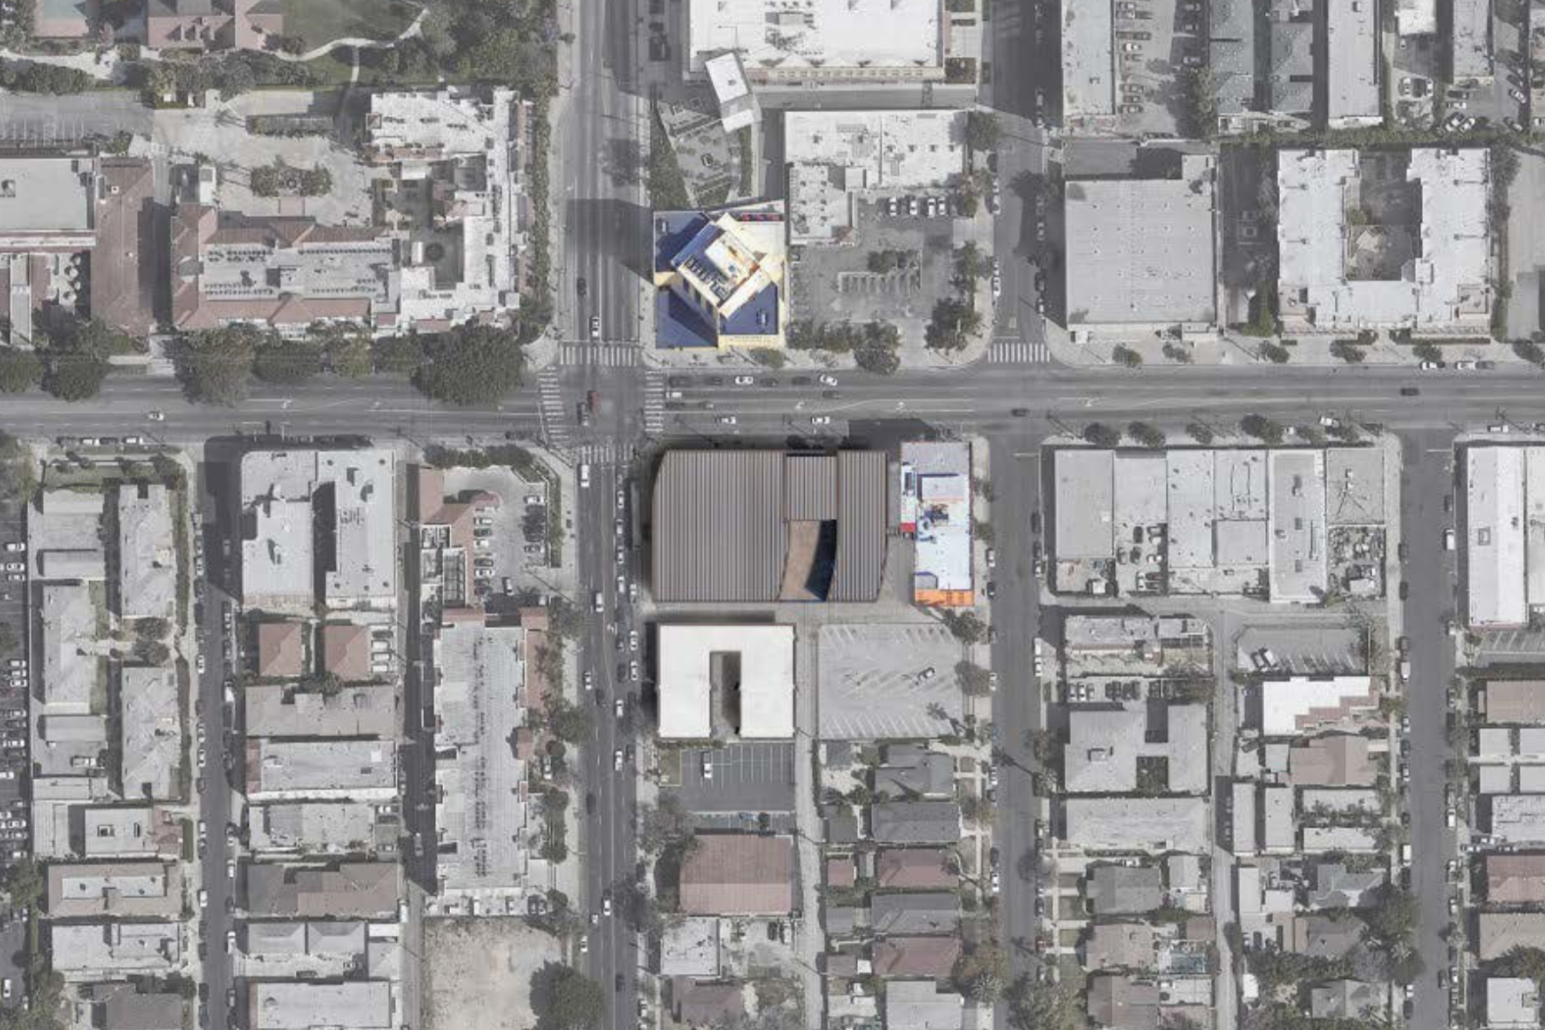
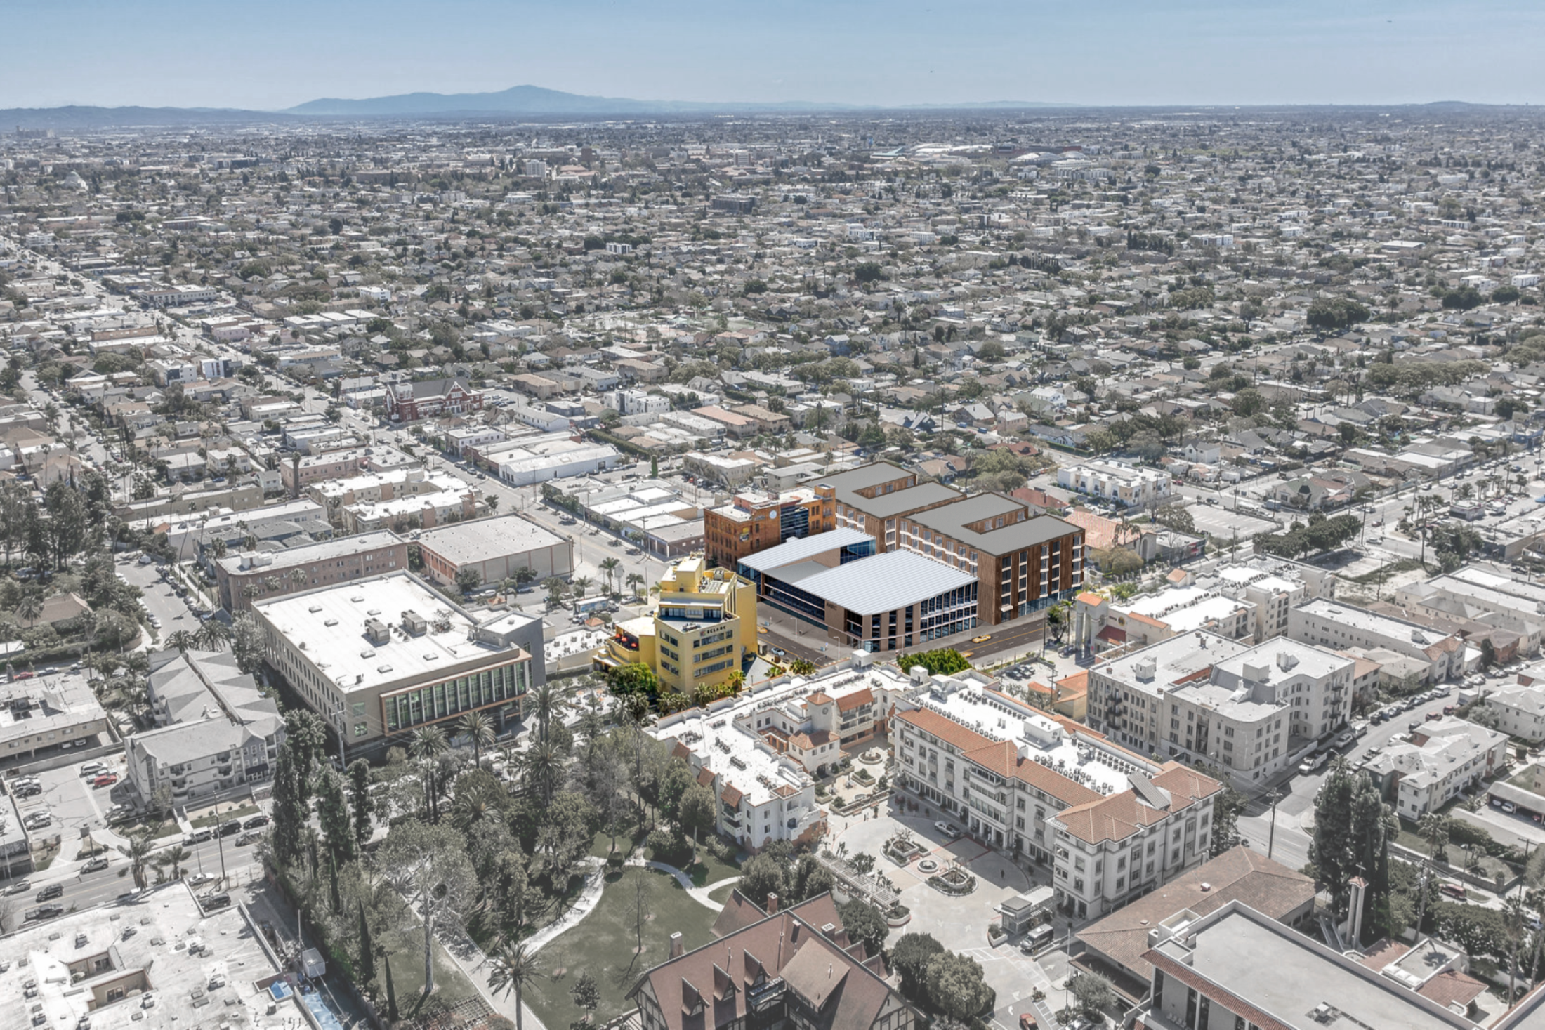
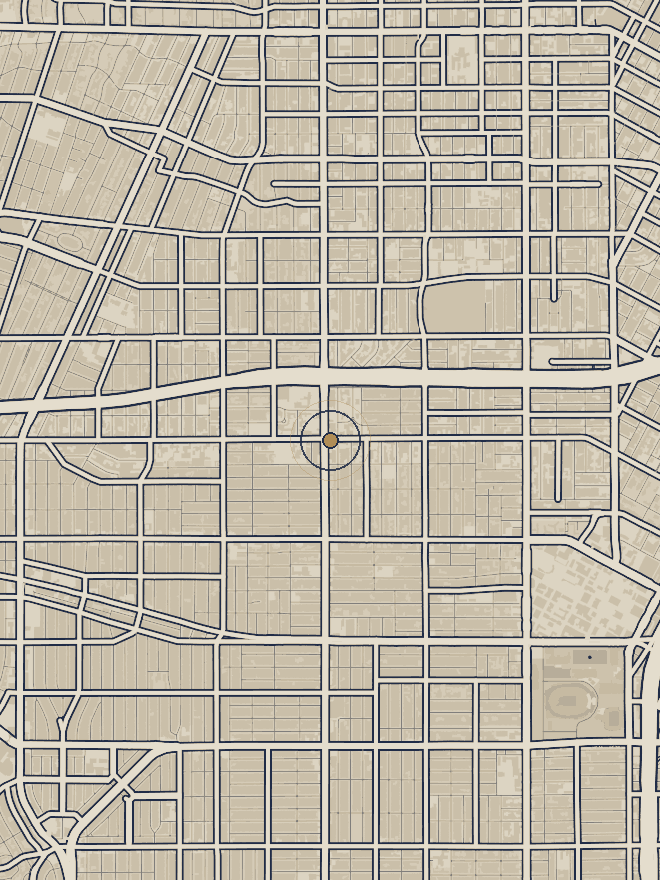
West Adams, Los Angeles, California.
Site Plan Proposal
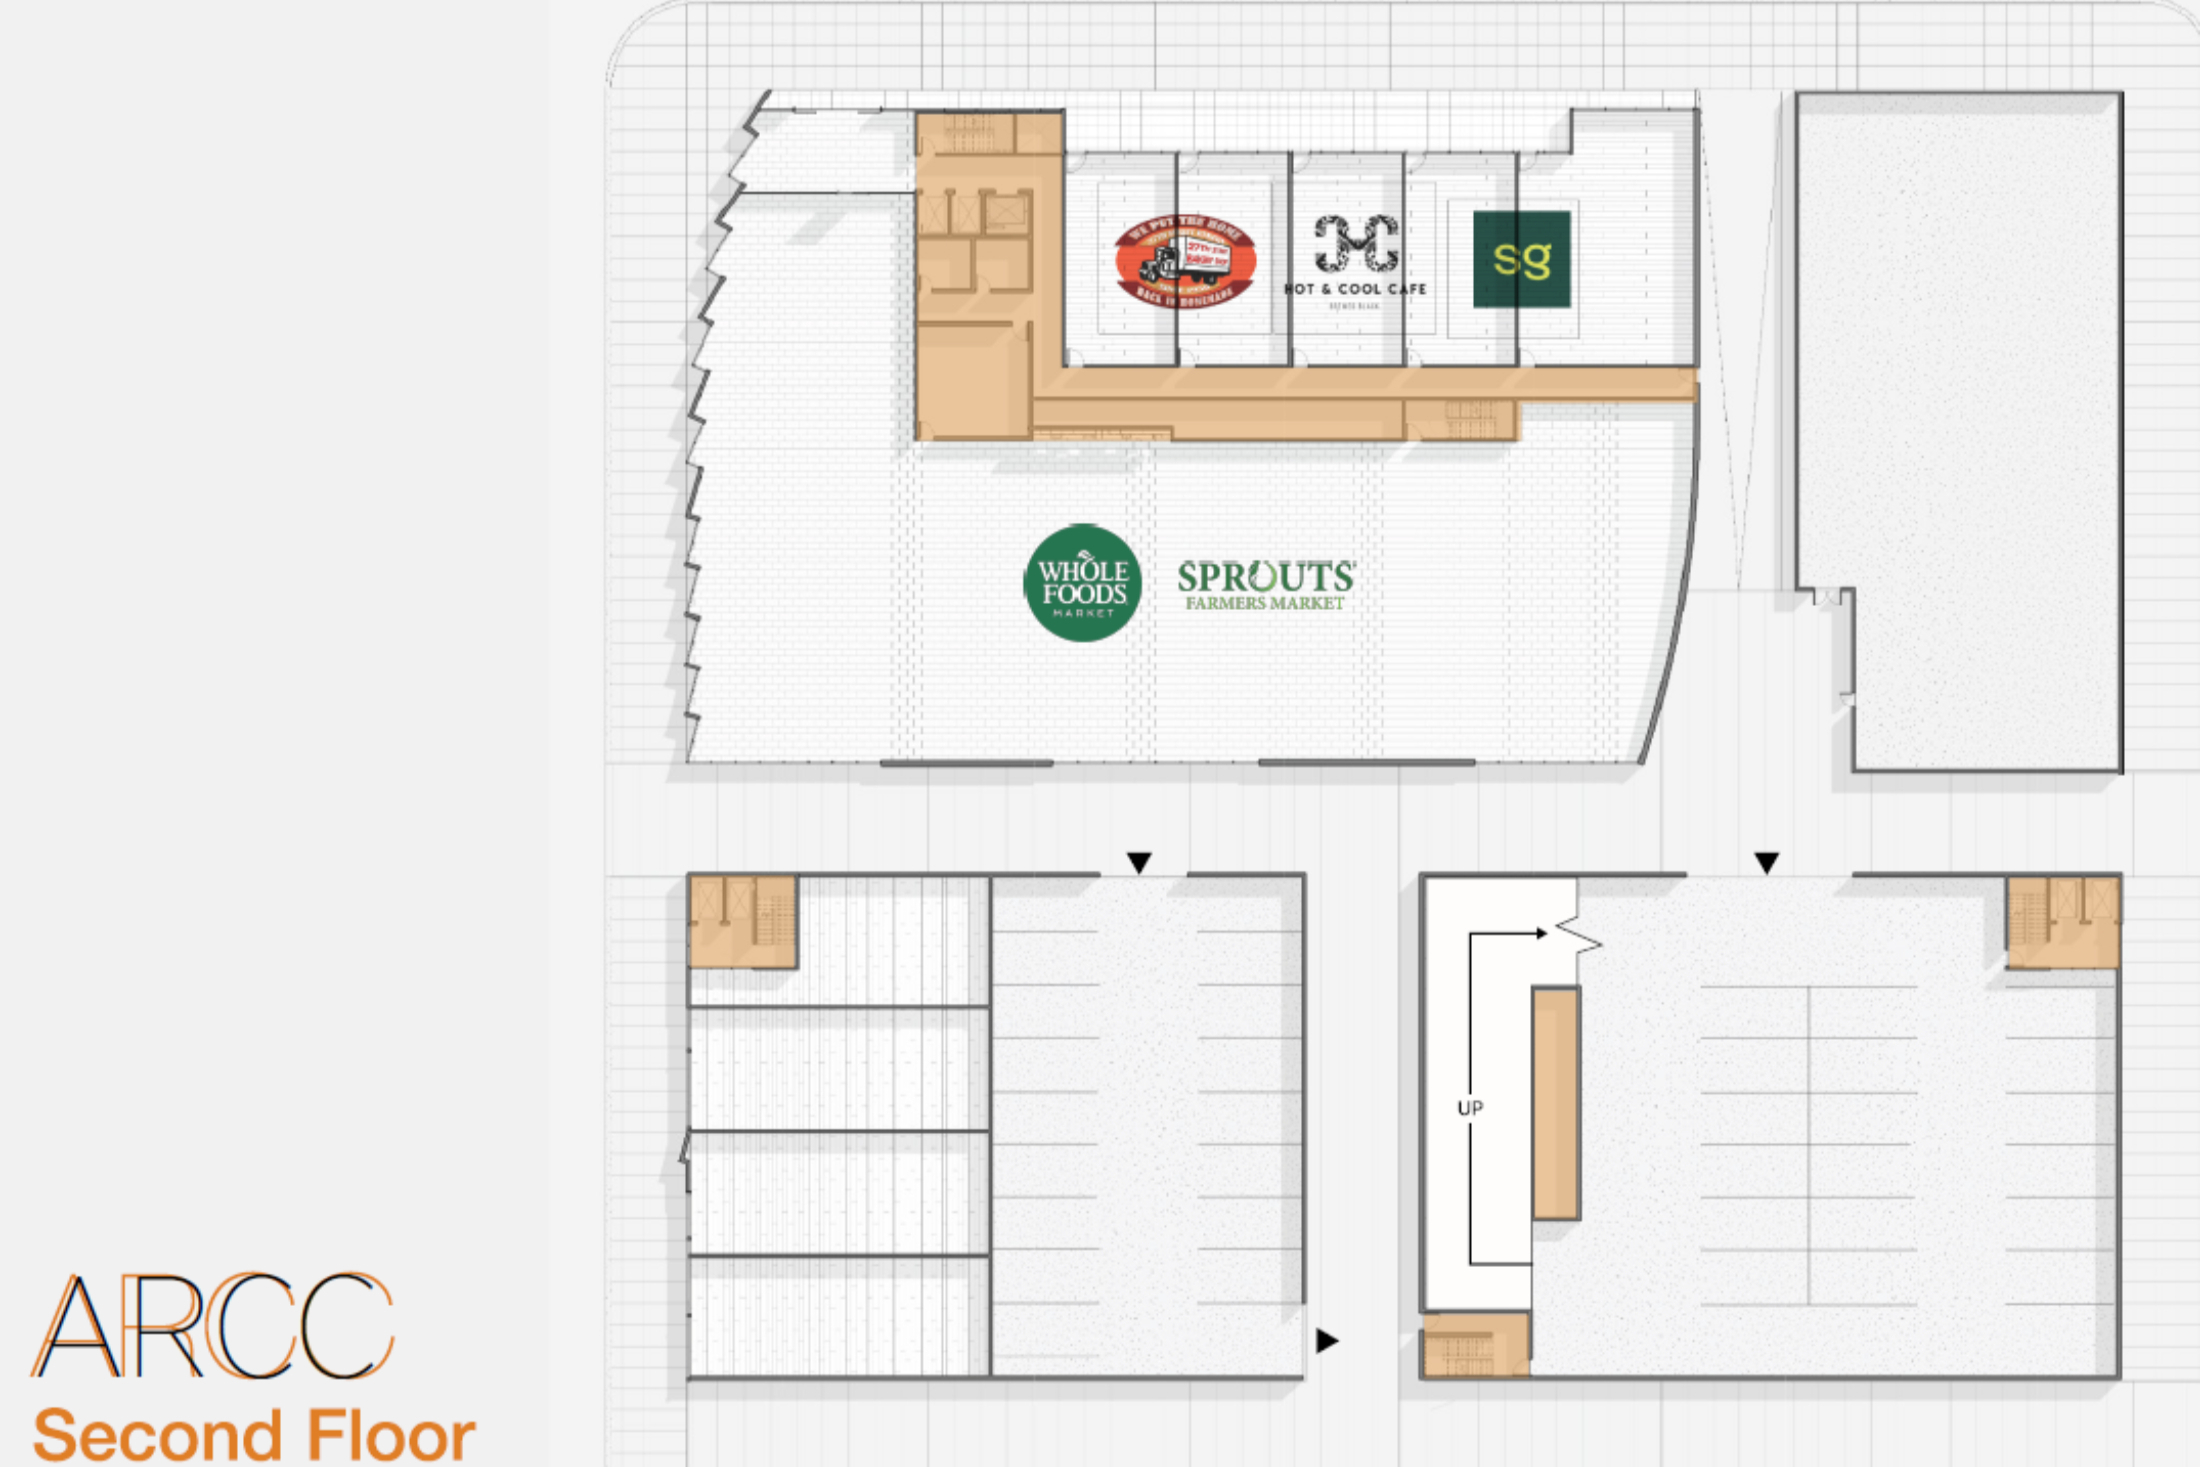
Not for Profit Offices and Public Auditorium Building + Affordable Housing
Ground Floor
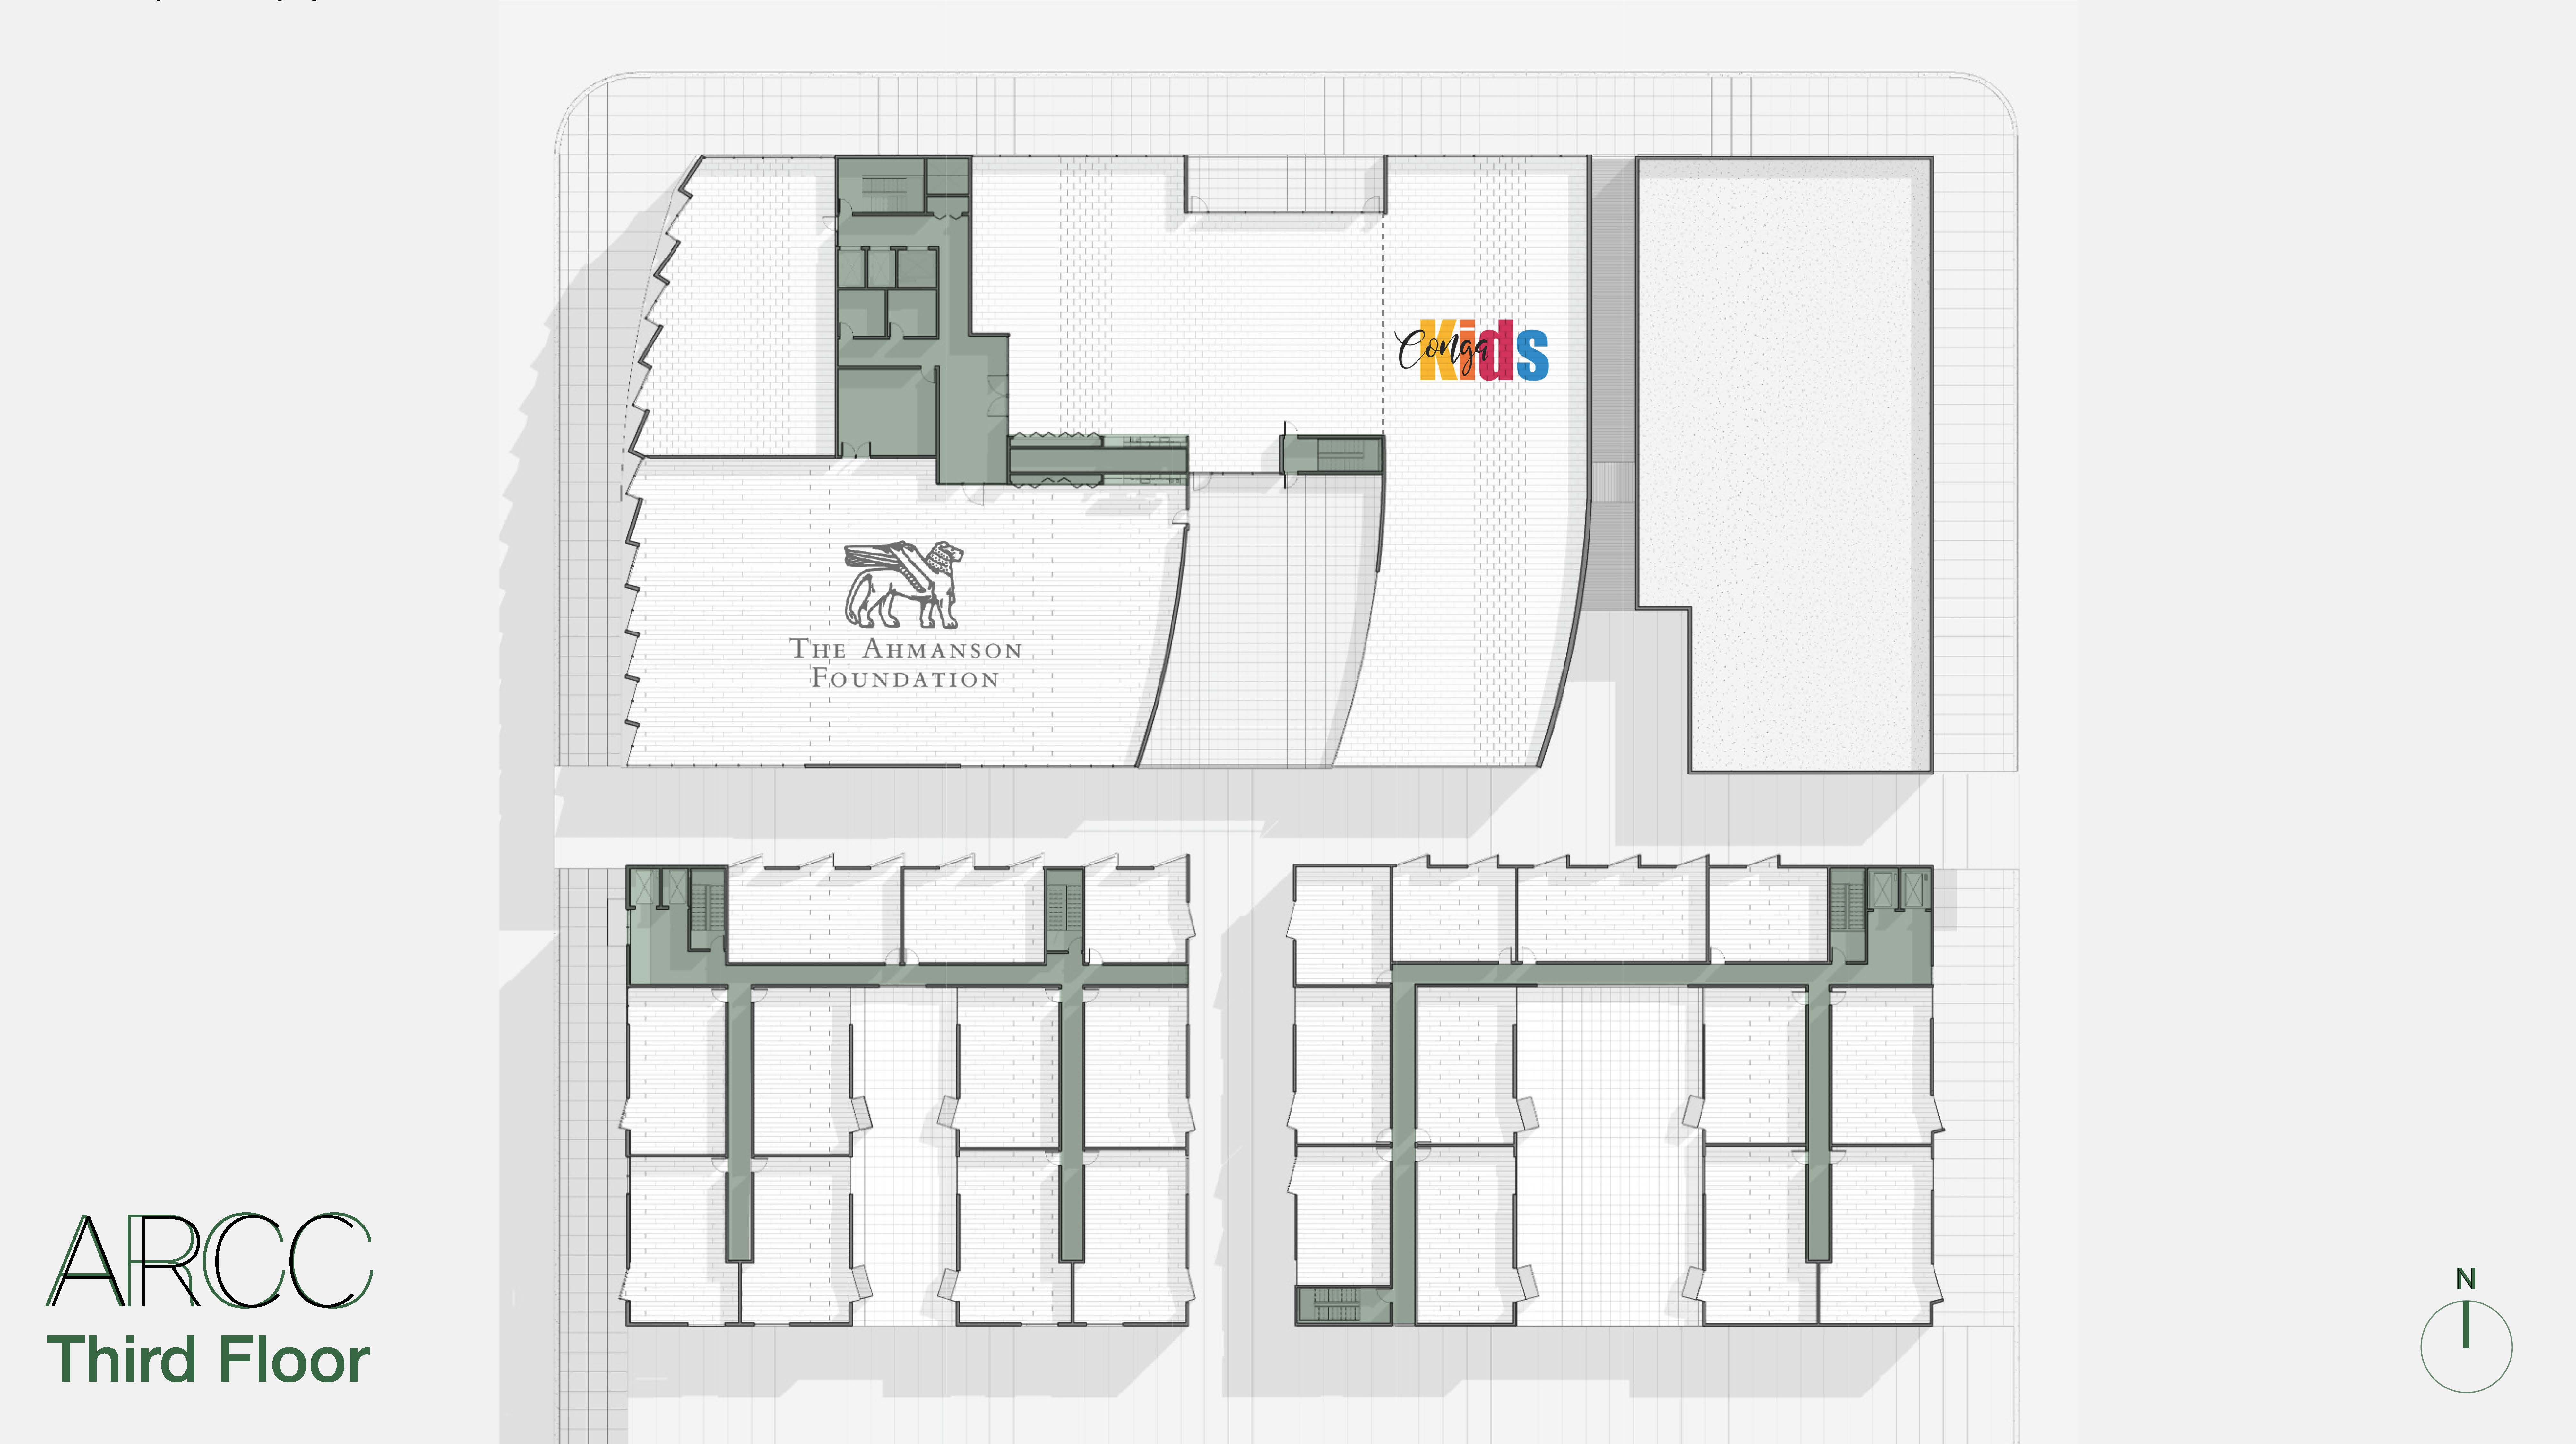
Third Floor Auditorim + Offices,1 Bedrooom and Studio Apartments
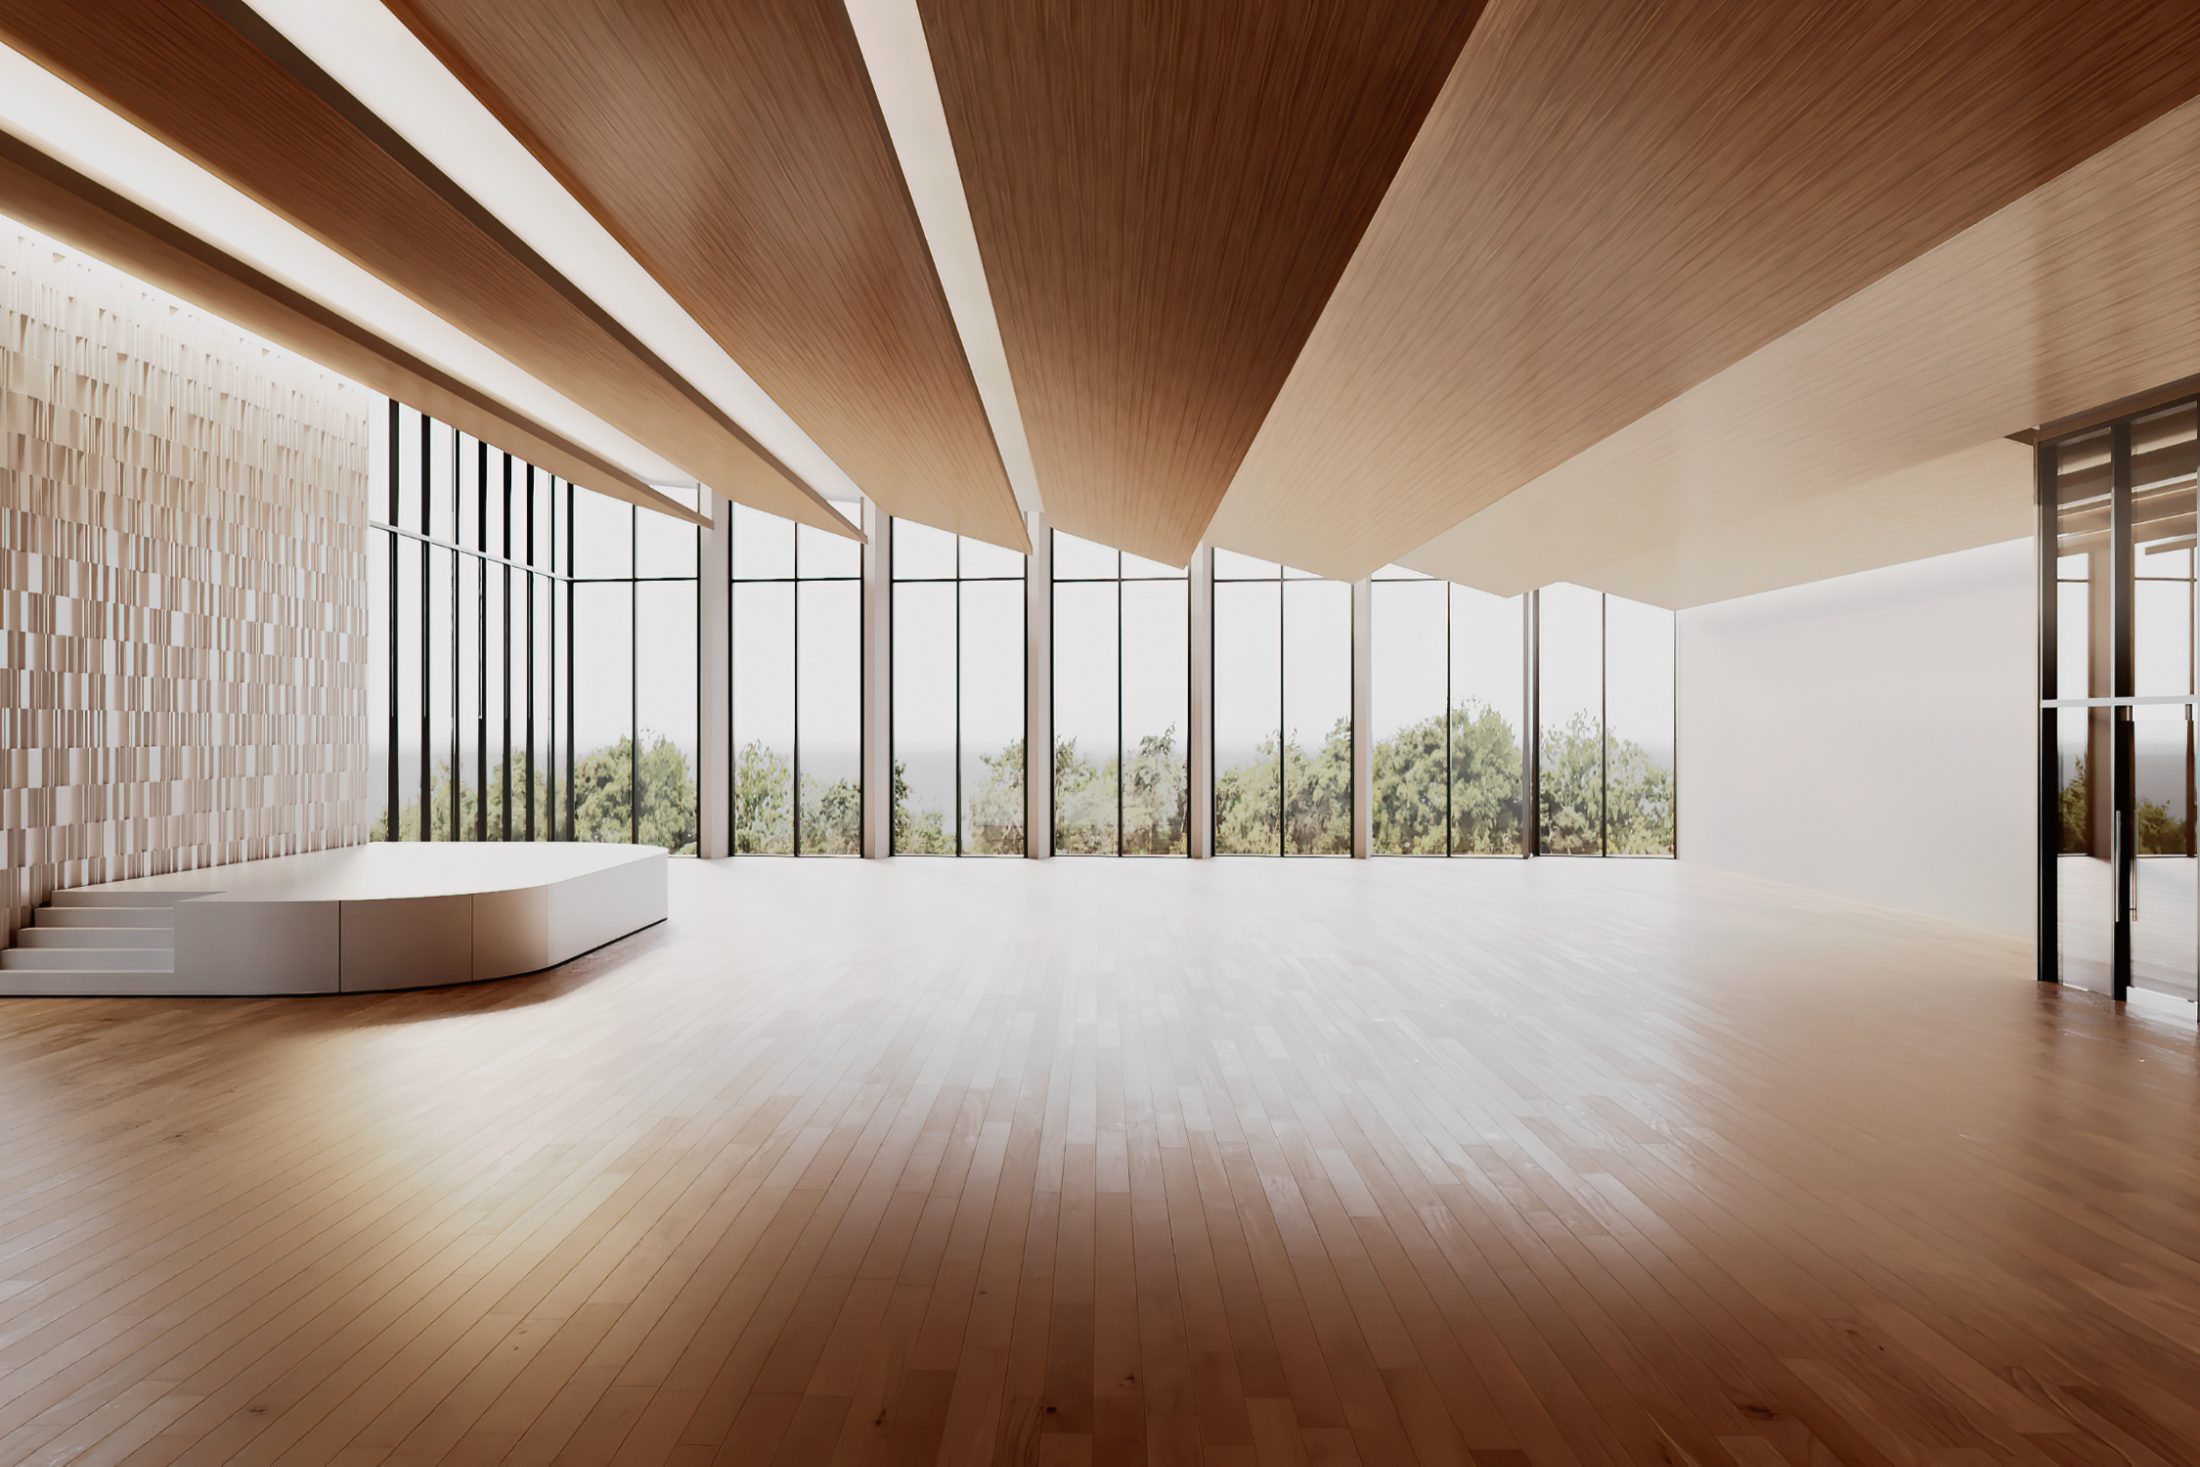
Public Auditorium
Third Floor
The arc
2024
CONCEPT · DESIGN COMMISSION
2025
Schematic Design
2025
Design Development · Construction Documents
2026
PERMITS · CONSTRUCTION START
2024
Concept · design commission
2025
Schematic Design
2025
Design Development · Construction Documents
2026
Permits · construction start
THE ARC: LAND · IDEA · VISION · PEOPLE · REALIZATION
Caption
← IN-SITU · ARCHITECTURE · DEVELOPMENT
© 2026 Scott Sivan, AIA · All rights reserved
✕ CLOSE (ESC)
Caption
T