Connecticut Family Home
← Back to Works
Connecticut, United States · Residential · Ground Up

Connecticut Family Home

Connecticut Family Home at a glance
Location
Litchfield County, Connecticut
Site
3.14 acres wooded site on rural residential street.
BUILDING
Valu6,700 sq ft
THE SCHEME
Modern single-family residence — 4 bedrooms, 3-car garage, Studio/Library, Fitness Room, Open Kitchen, TV area, Dining Room, Living Room, Screening Room, Screened in Porch, landscaped grounds, Firepit Sitting area, 75′ lap pool, Pool house.
Role
Architect
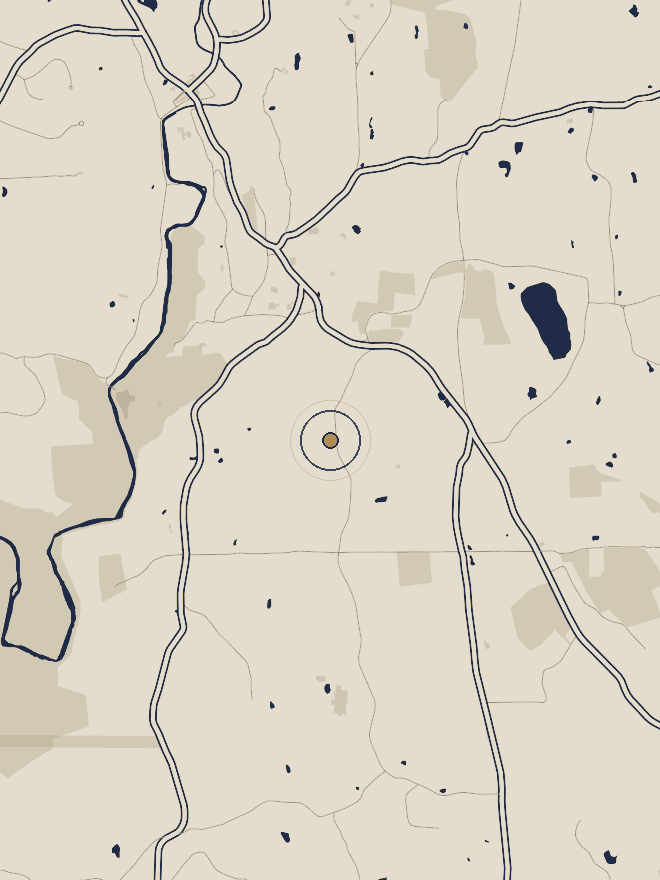
Litchfield County, Connecticut — northwest corner of the state. A rural landscape of forested hills, 18th-century towns, and historic estates.
Litchfield County, Connecticut.
Litchfield County, Connecticut Modern Single-Family Home Development Concept
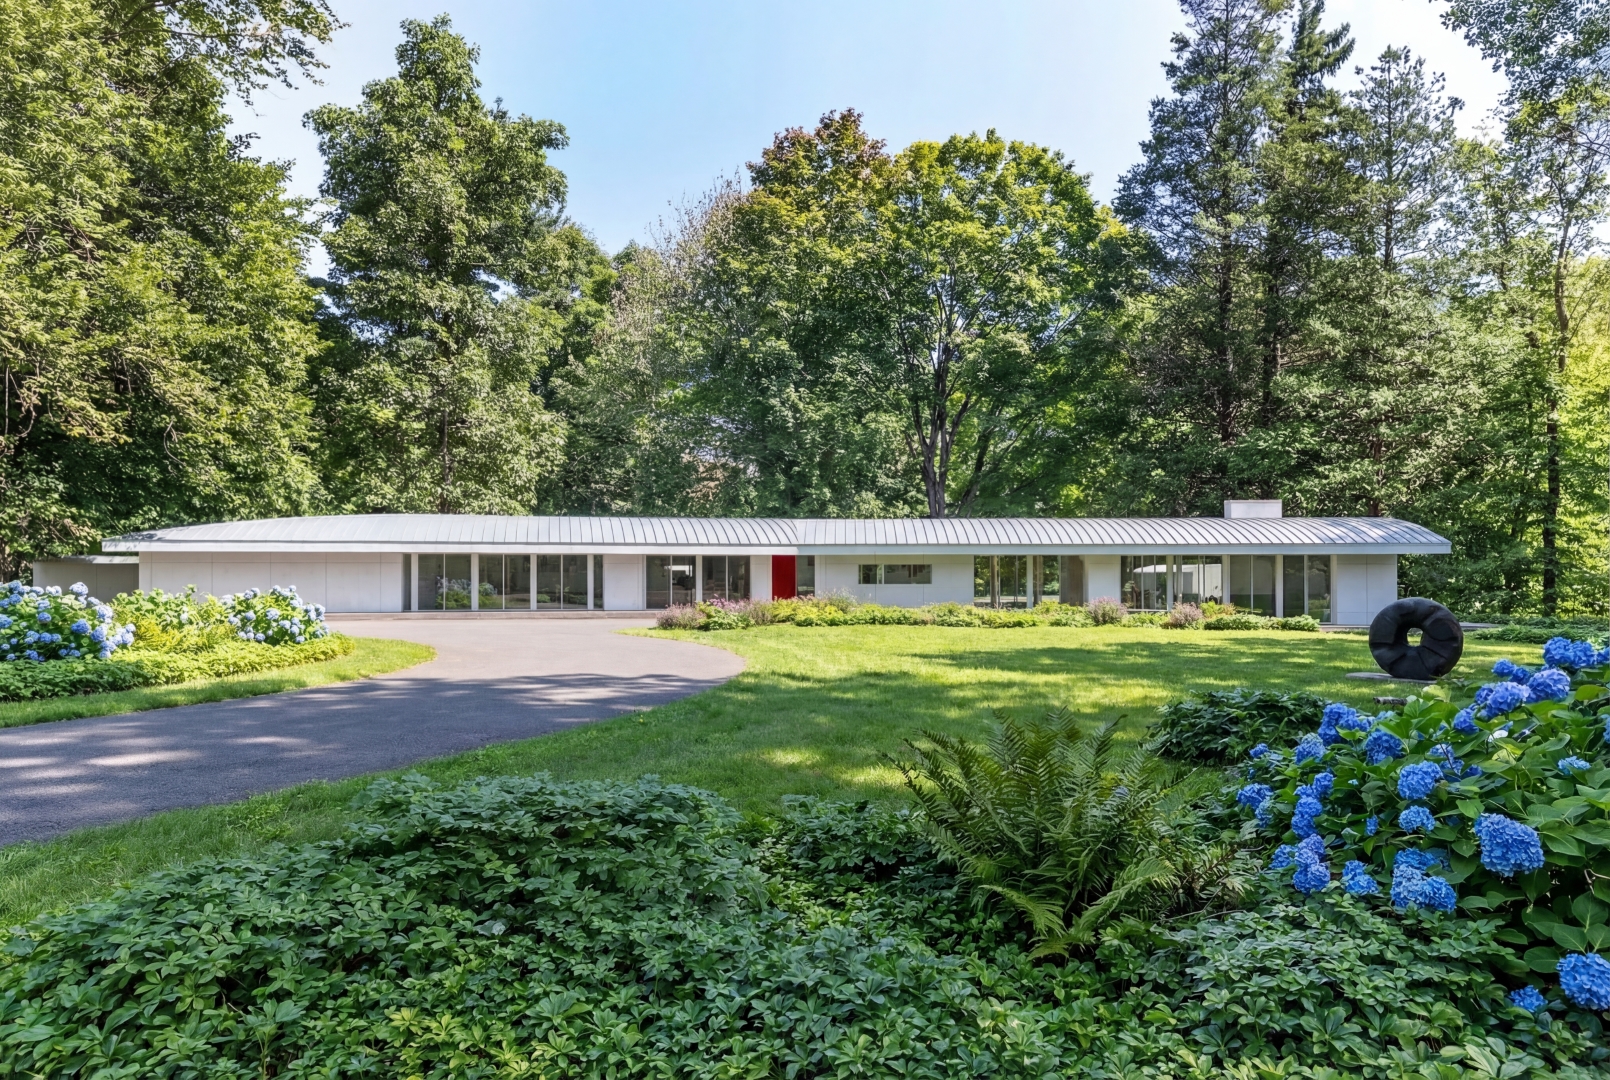
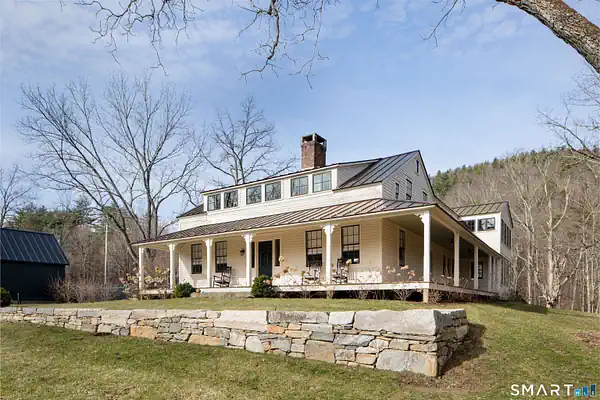
Traditional Single Family home in Litchfield, County.
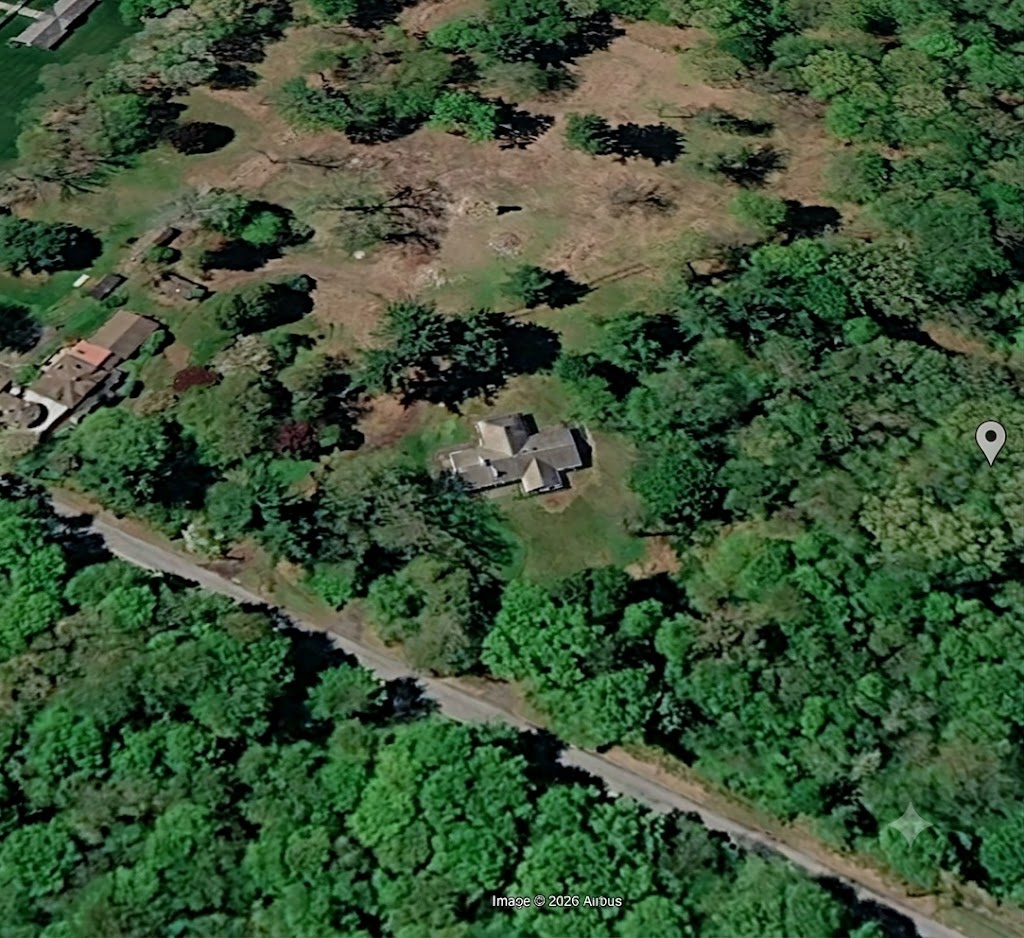
Location of the proposed development in Litchfield, County.
THE HISTORY
Litchfield County’s architectural history generally fits into the 18th- and 19th-century Colonial, Federal, and Greek Revival styles, defined by timber framing, central chimneys, and symmetrical facades. While traditional house, which are typically well crafted, dominate the rural landscape, the area has seen an increase of ranch houses and development homes from the 1960s and '70s. Among this electic mix there are smattering of mid-century and contemporary modern homes, including a few examples by Marcel Breuer and other contemporary architects. It is surprising that there are so few of these, which their large expanses of glass and space that enhance the experience of the natural beauty and fit so aesthetically and comfortably in these rural neighborhoods.
THE VISION
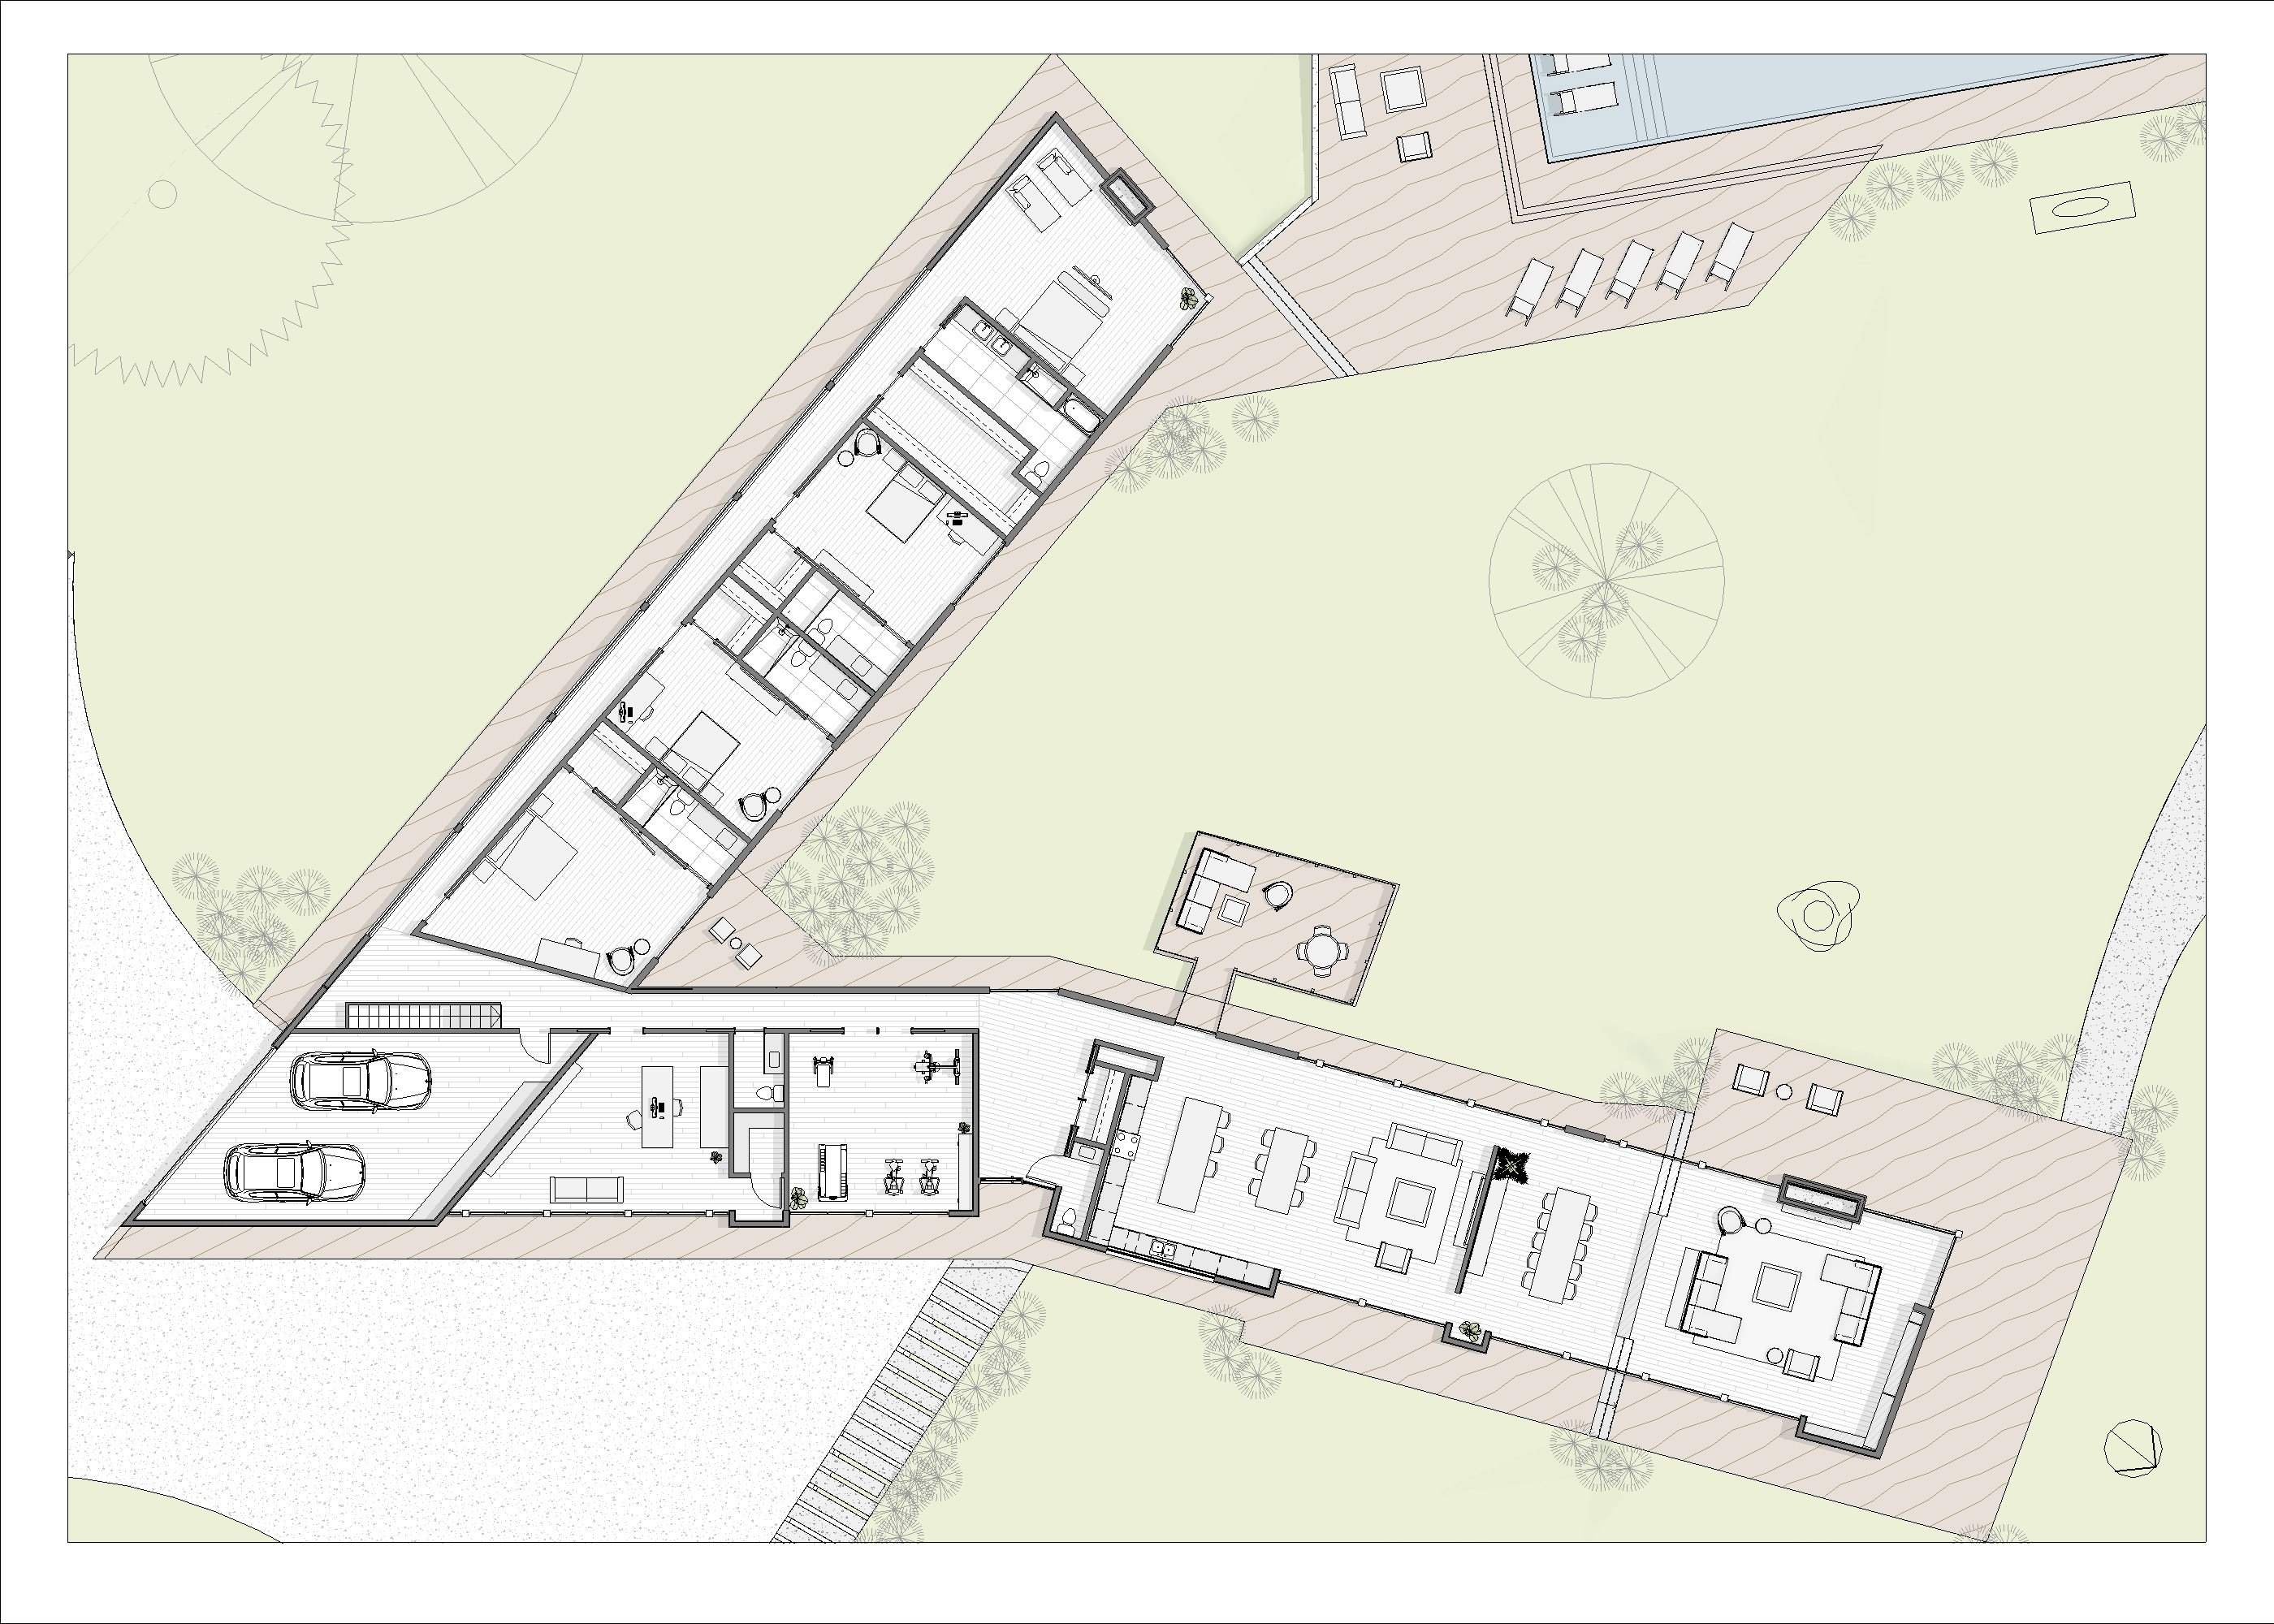
On the site today is a two bedroom ranch house that sits on 3.14 acress surrounded by white pines, sugar and red maples, northern red oak, black and white birch, and numerous other species. The idea emerged in this setting to site the house as a linear 'V' layout to capture the views in all direction - especially those facing then forest to the west and north. The south wing houses the bedrooms with a solar collection field to be deployed in its roof. The east wing houses the community facilities from work and fitness to the family and guest spaces. At the crux of the 'V' the 3-car garage to house the different vehicle types for this nect of the woods. A large format screening room and storage are housed in a basement under the south wing.
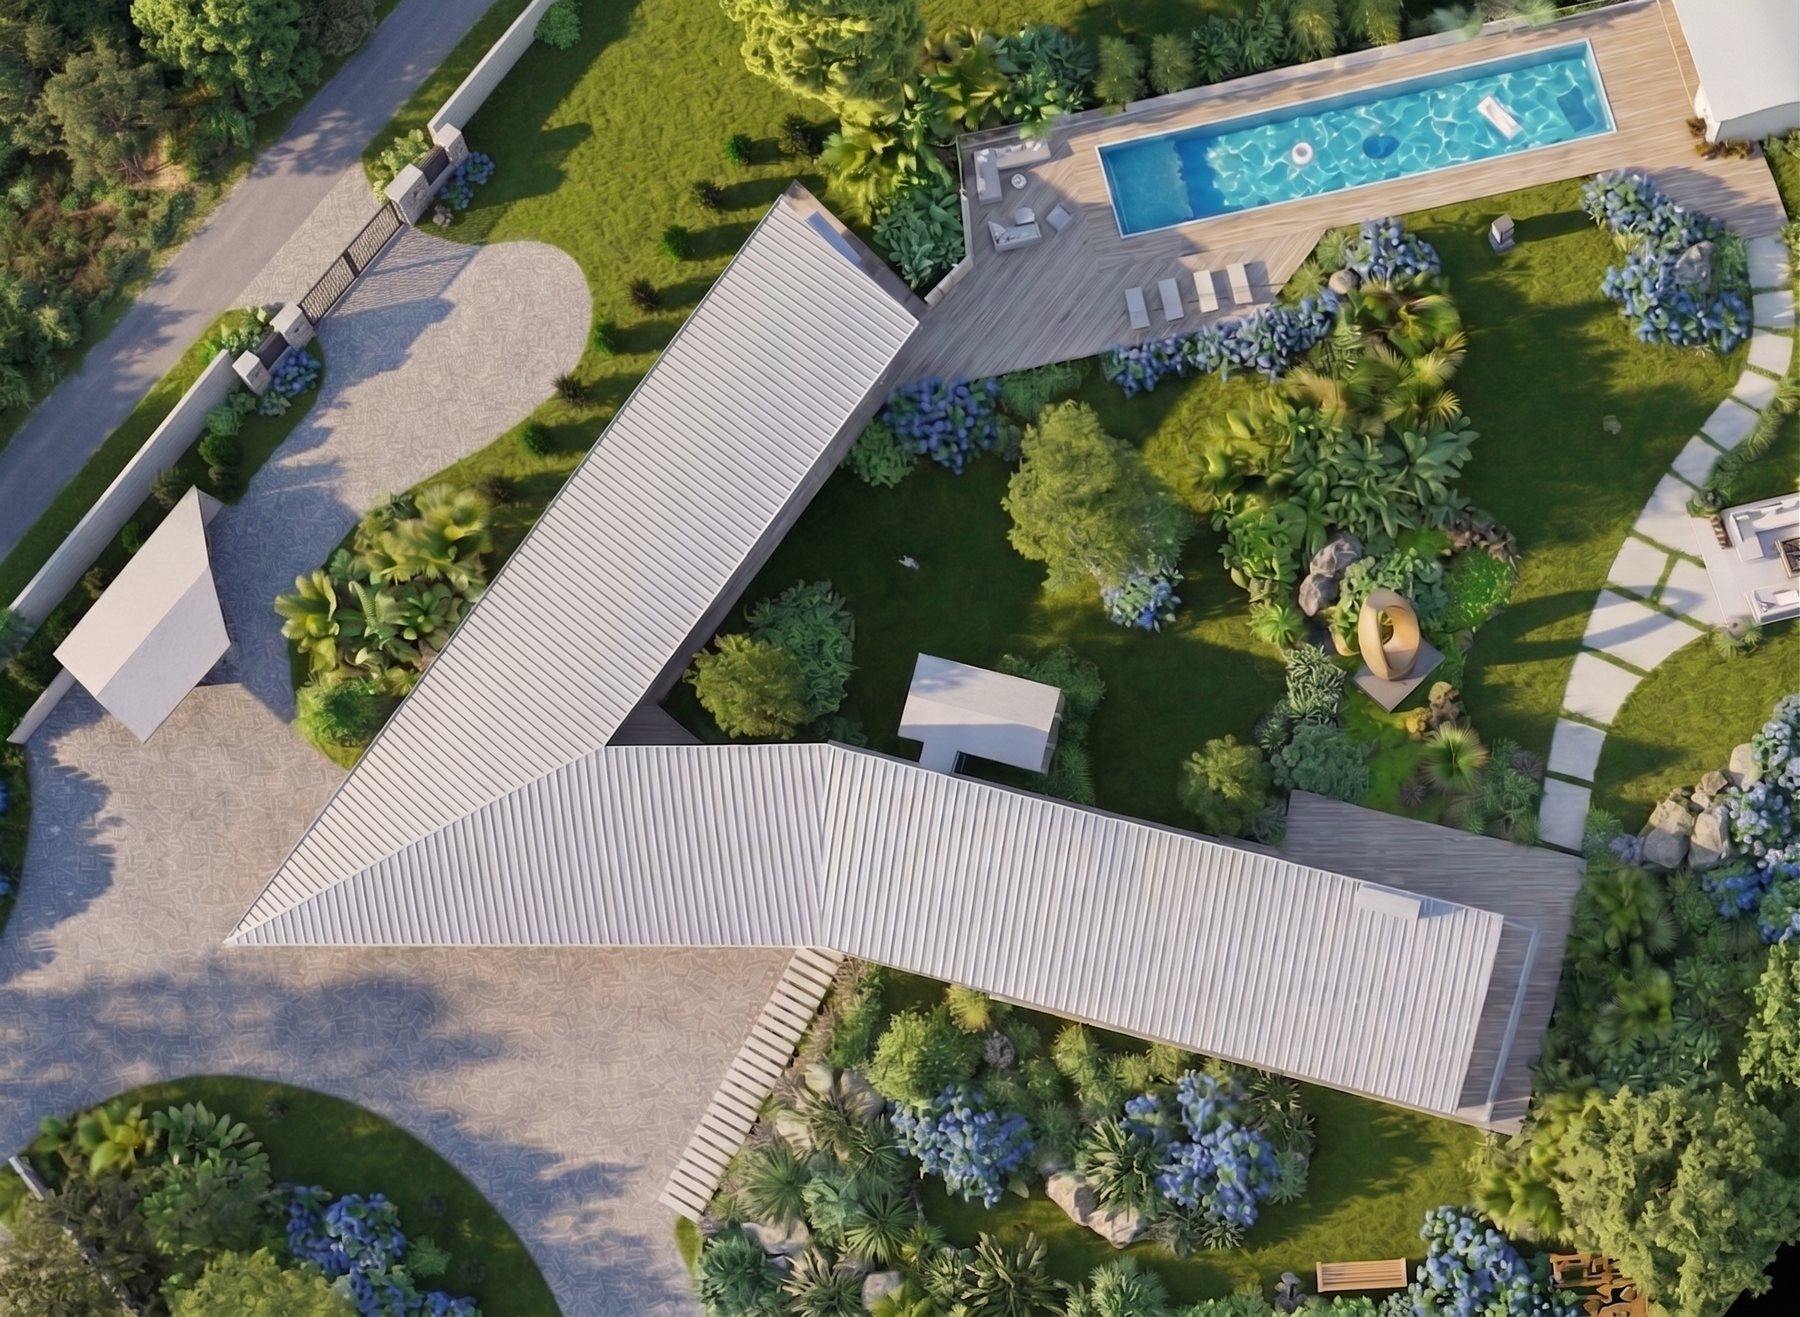
Site Plan oriented to maximize views to the forest and surroundings and to swimming south>north
CaptionFloor plan: 4 Bedrooms, 3-car garage. Working studio/library. Fitness room to the left of the entry. Open kitchen and Screening, Dining, and Living to the right of the entry. Movie room in the cellar.
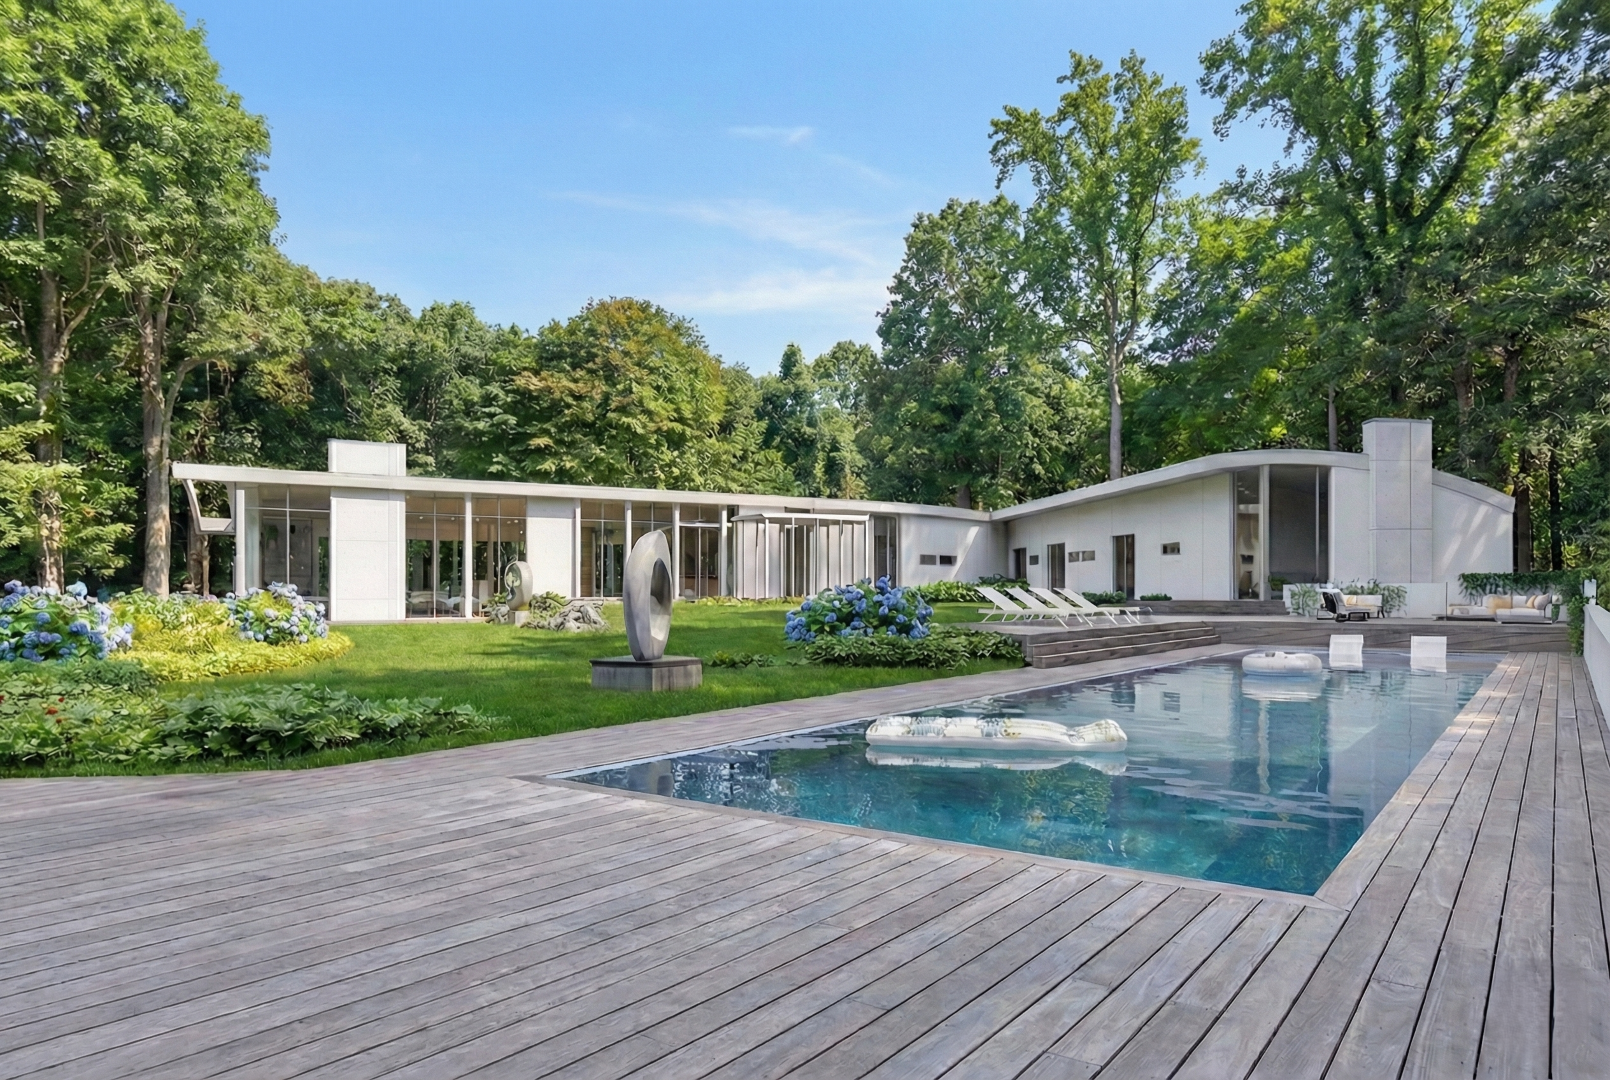
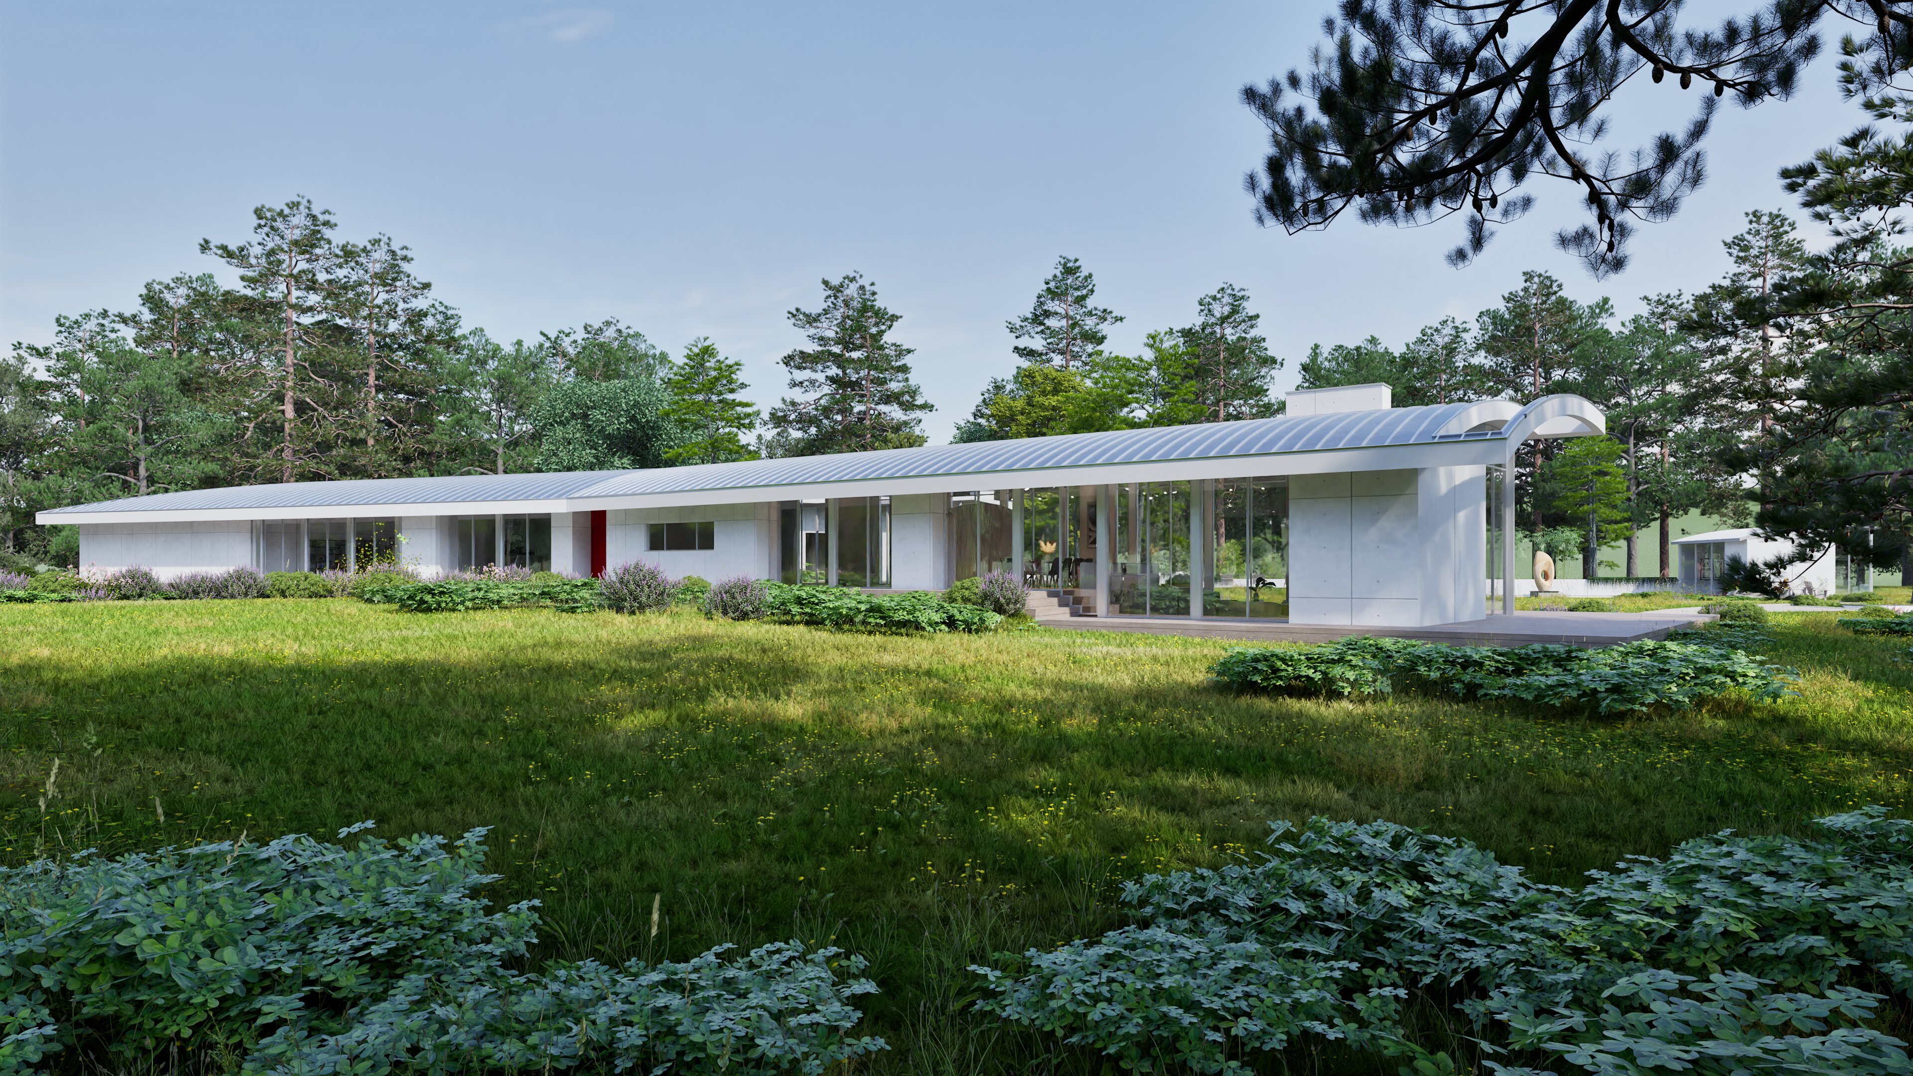
Rear facade and 75' lap pool. The pool will have a winter enclosure add-on that will allow for year end swiming.
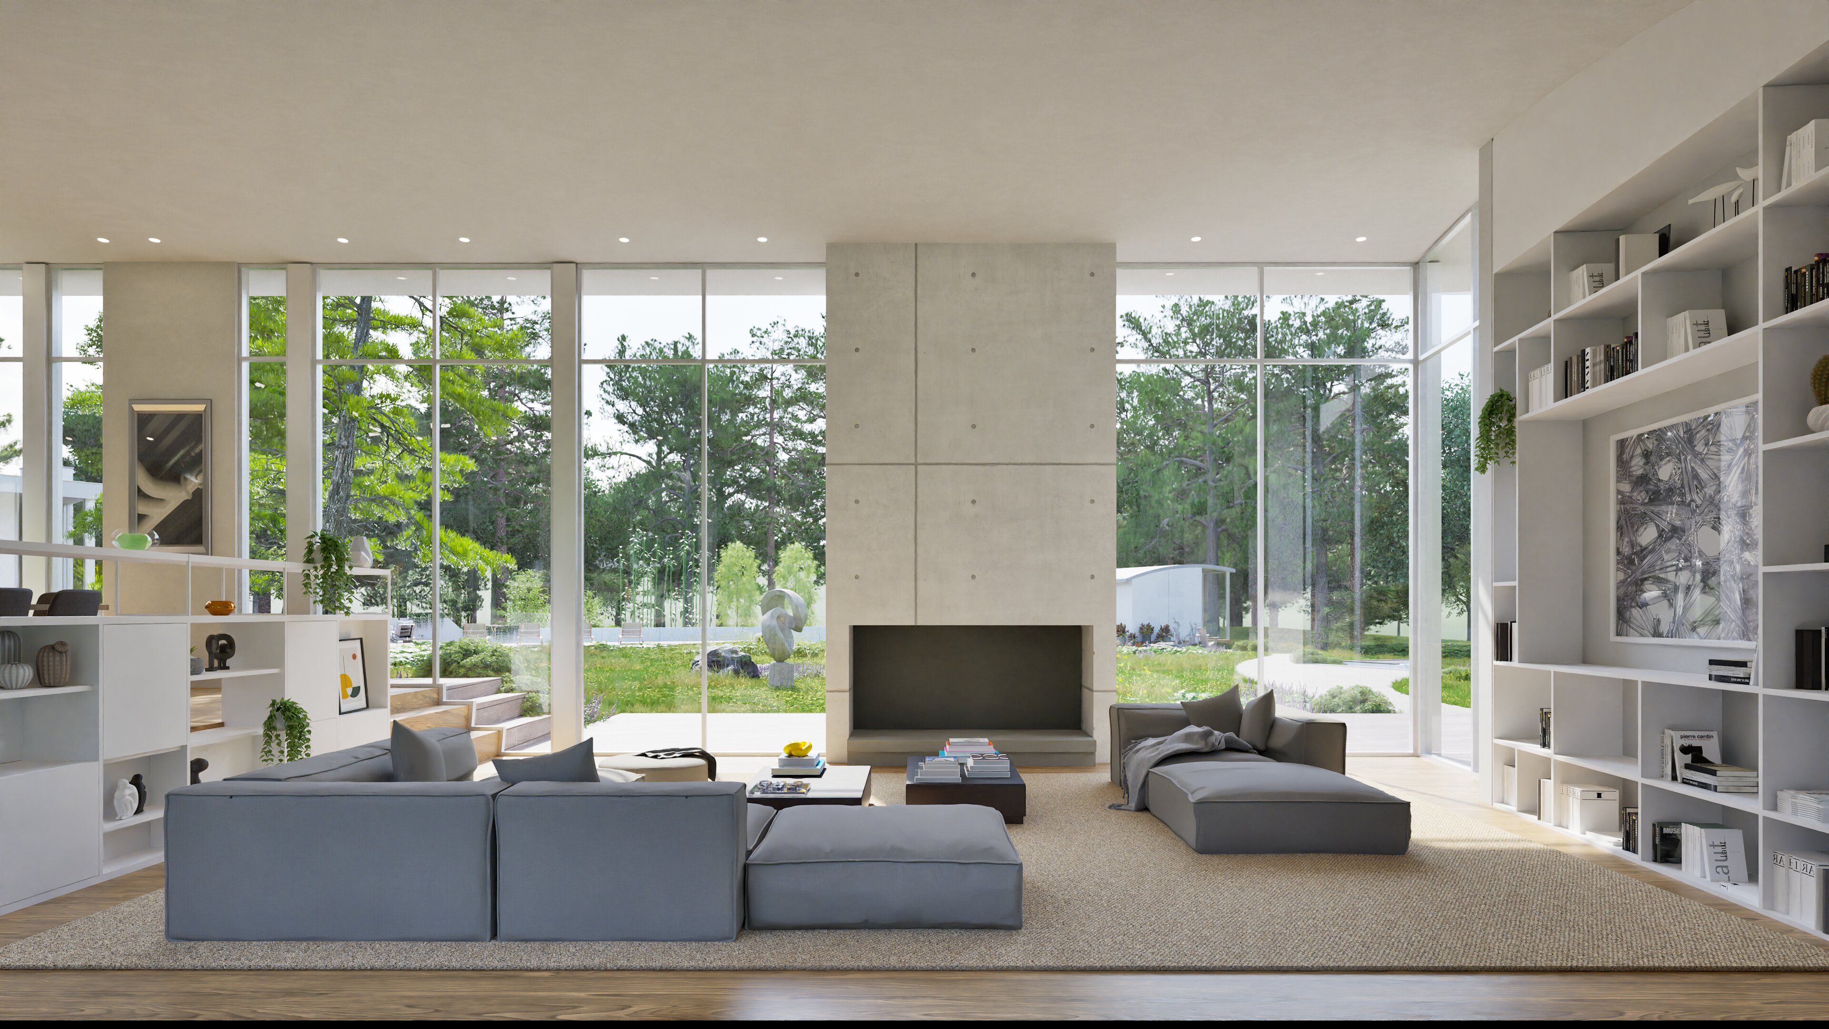
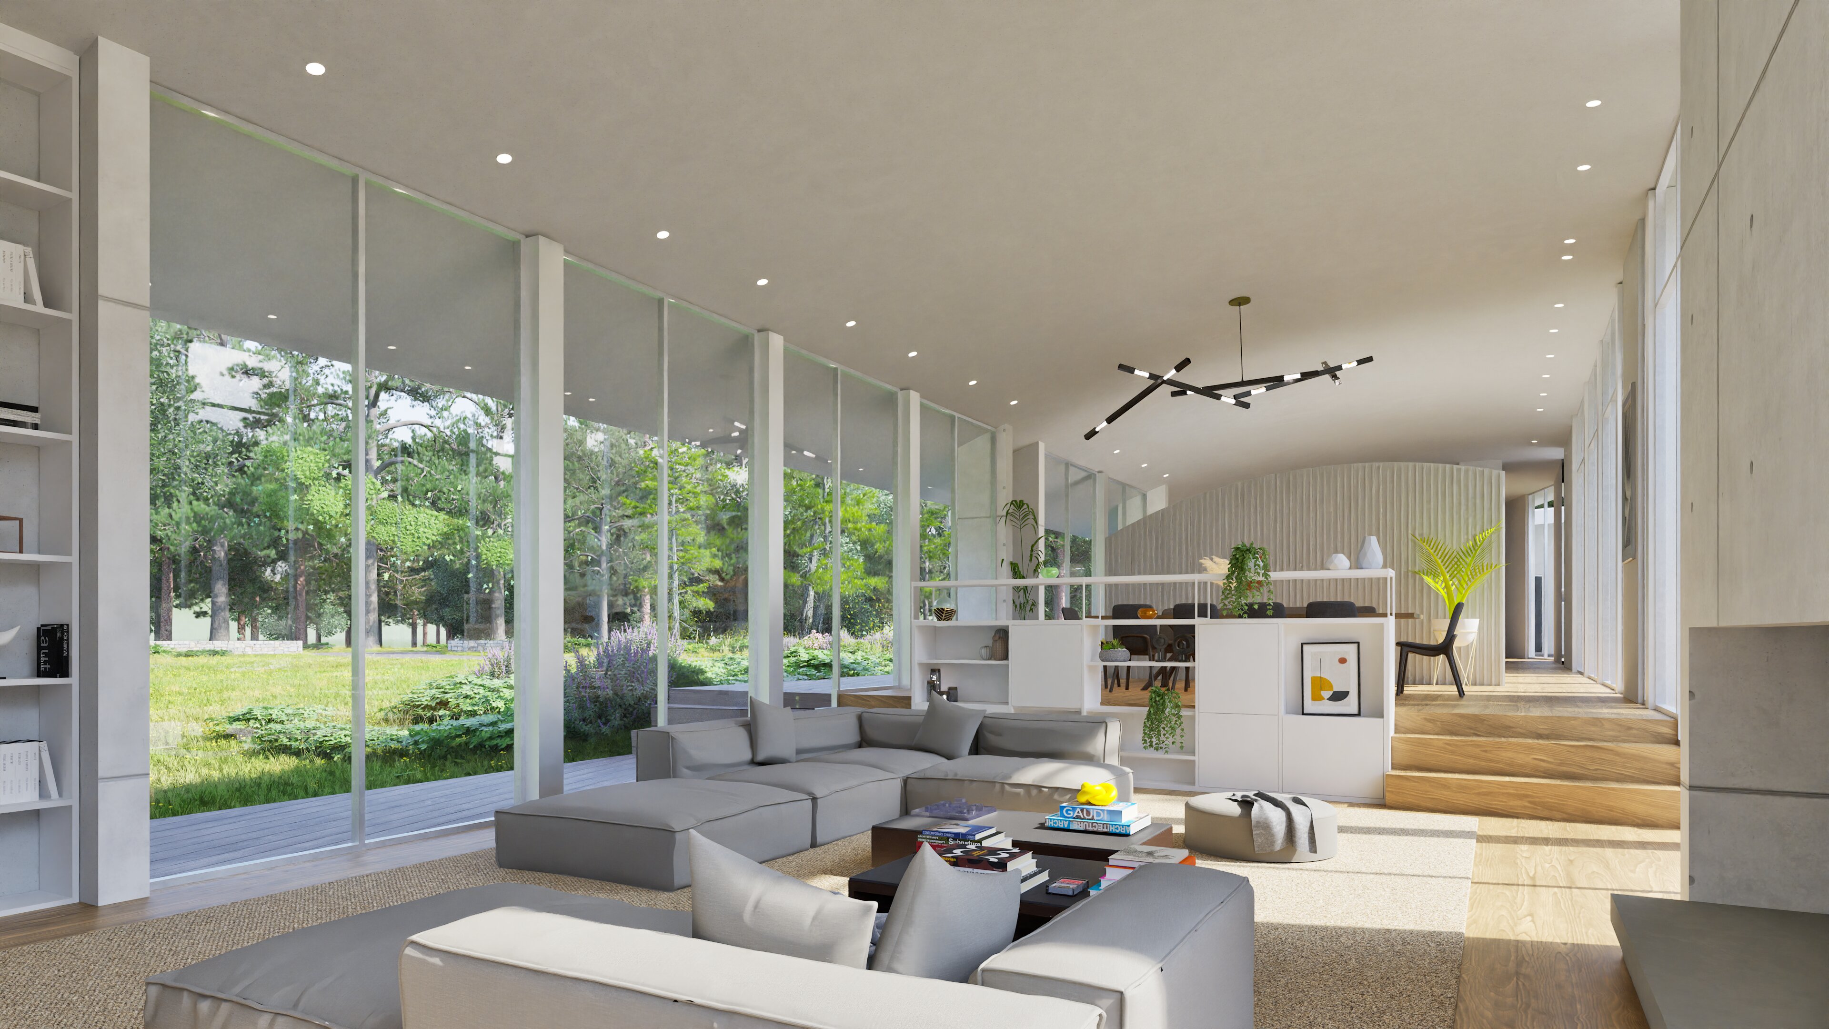
The living facing west. Automatic shading devices will be hidden in the ceiling to shade the afternoon sun.
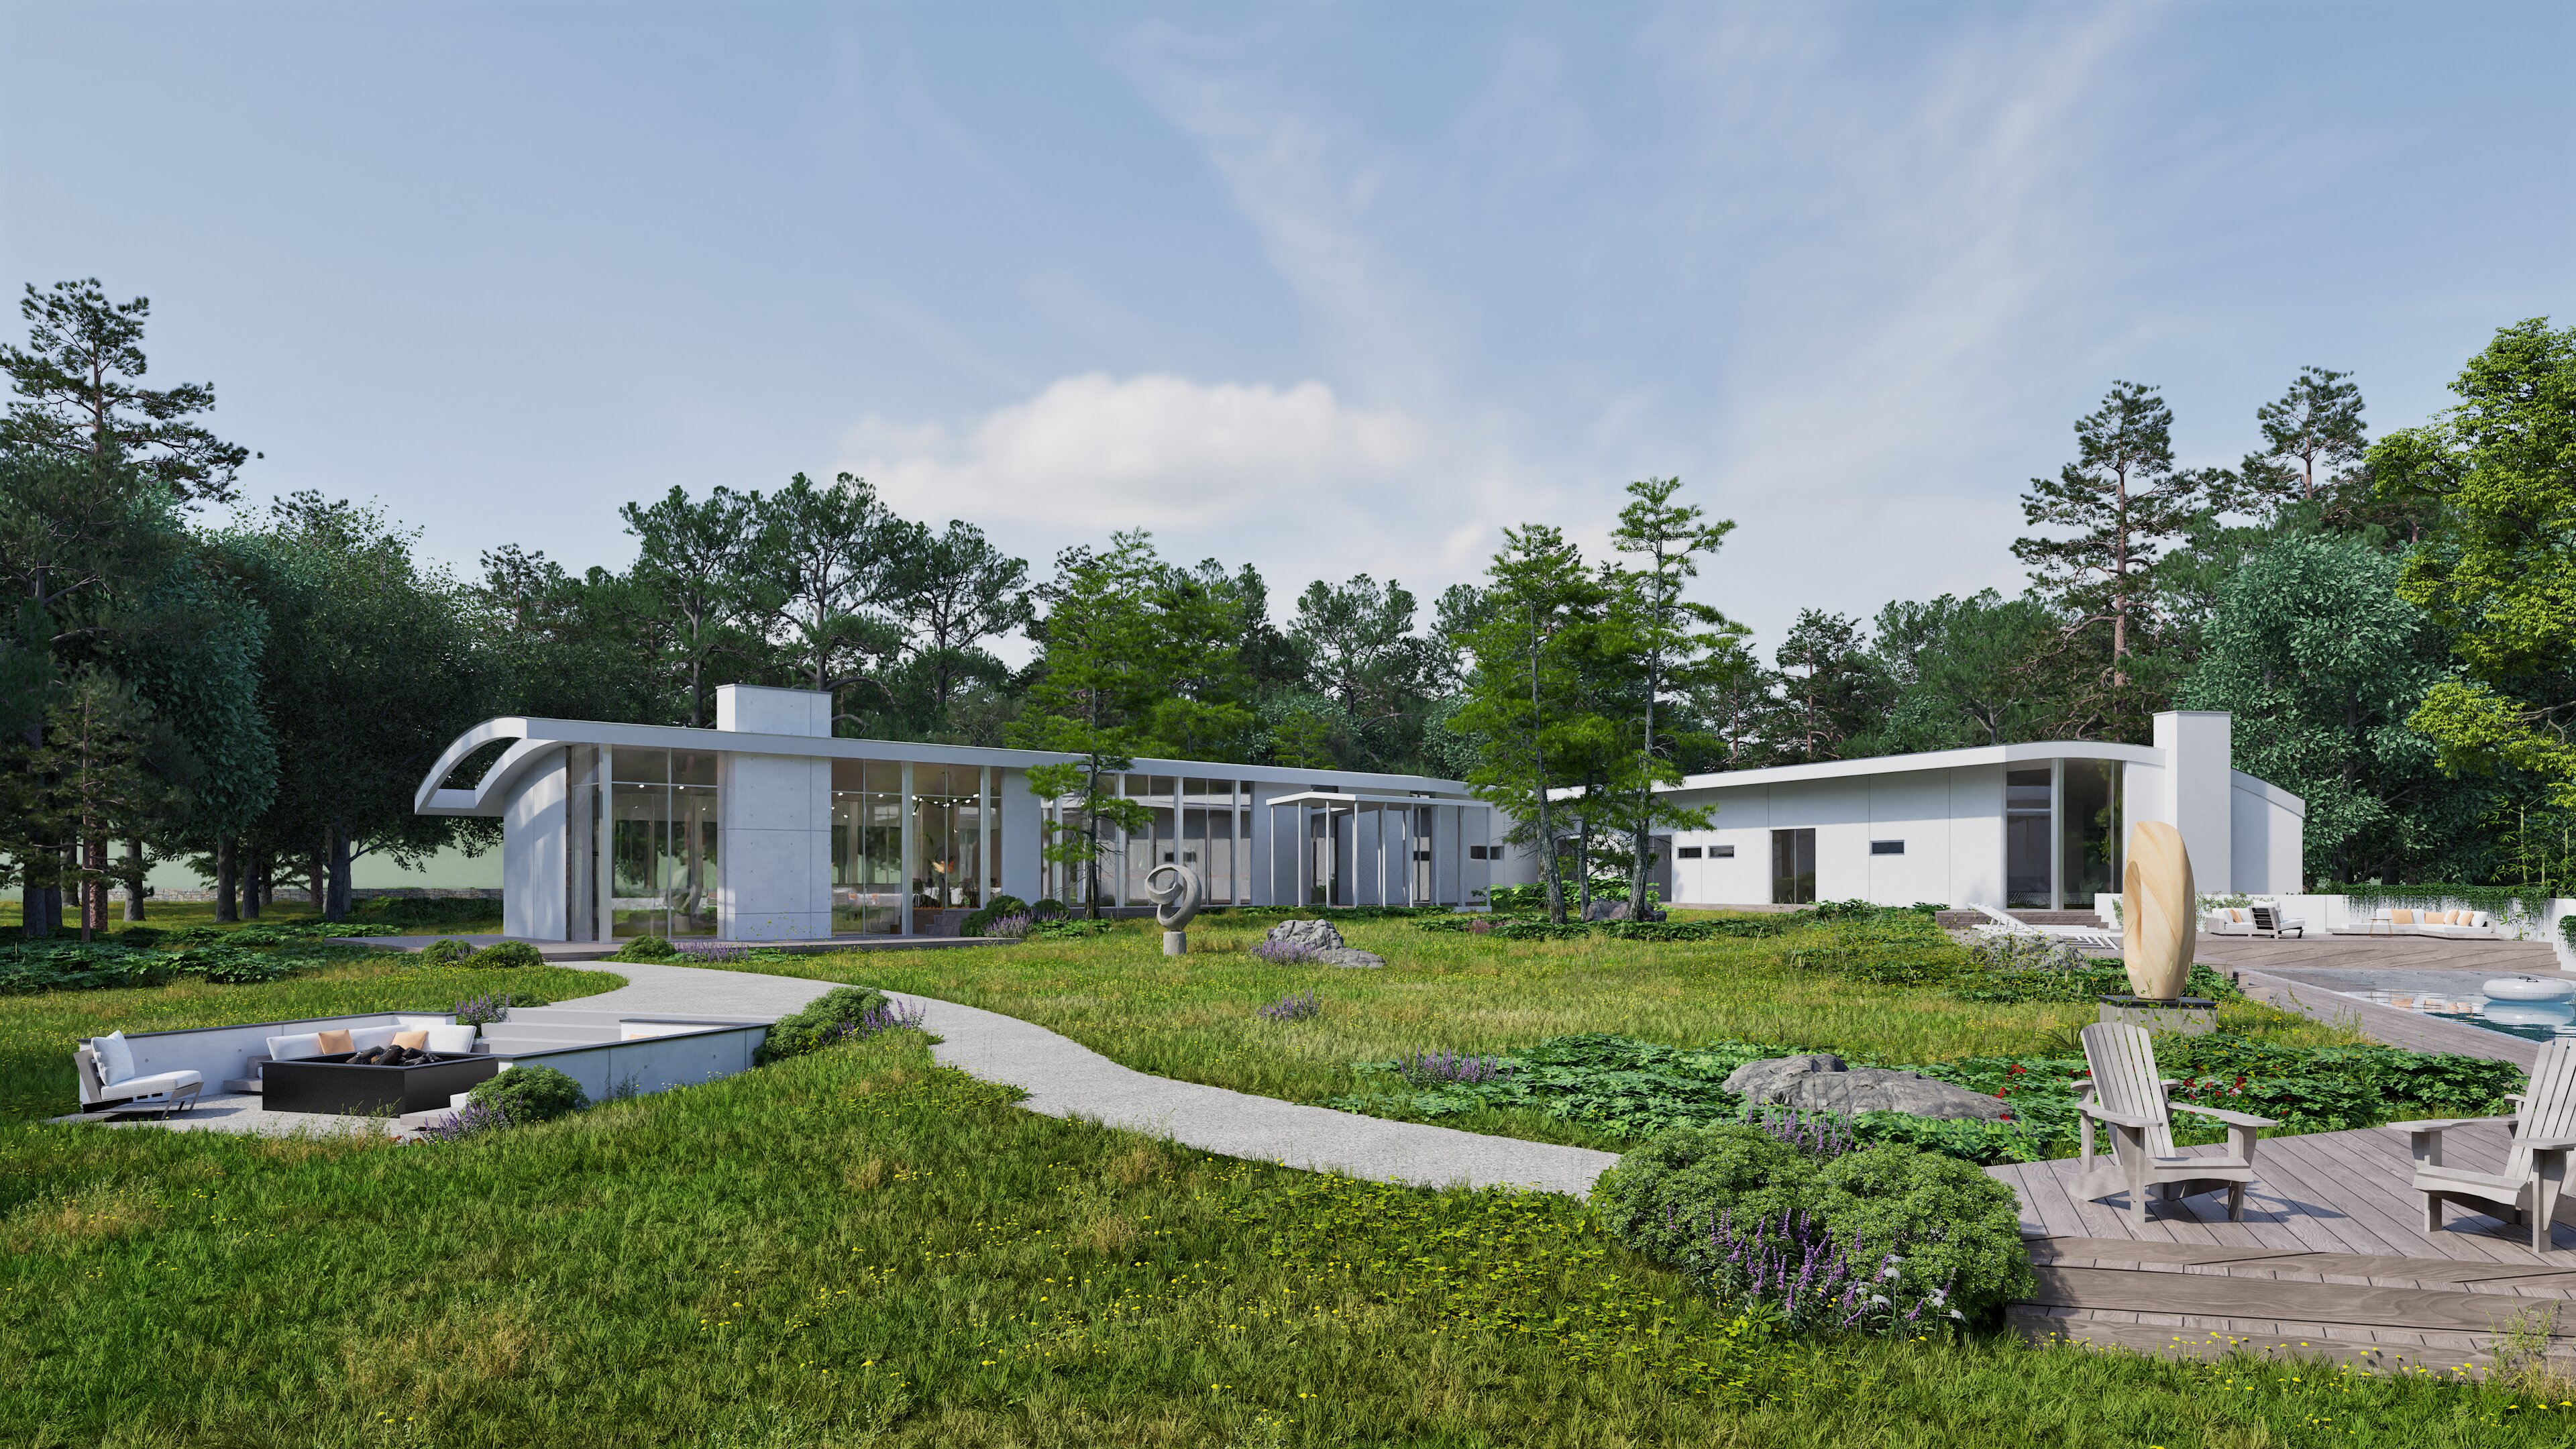
Rear facade and firepit sitting area.
From the living room facing the the kitchen area and the partiion that supports the screening area on the other side.
Northeast edge of the Connecticut House living wing canted to maximize views.
The arc
2022SITE ACQUISITION · DESIGN COMMISSION
2023Schematic Design
2024Design Development · Construction Documents
2026PERMITS · CONSTRUCTION START
2022Site acquisition · design commission
2023Schematic Design
2024Design Development · Construction Documents
2026Permits · construction start
THE ARC: LAND · IDEA · VISION · PEOPLE · REALIZATION
← IN-SITU · ARCHITECTURE · DEVELOPMENT © 2026 Scott Sivan, AIA · All rights reserved