Bahai World Centre
← Back to Works
MT CARMEL, HAIFA, ISRAEL · RELIGIOUS CENTRE · GROUND UP

Bahai World Centre

The project at a glance
Location
Mount Carmel · Haifa,
The scheme
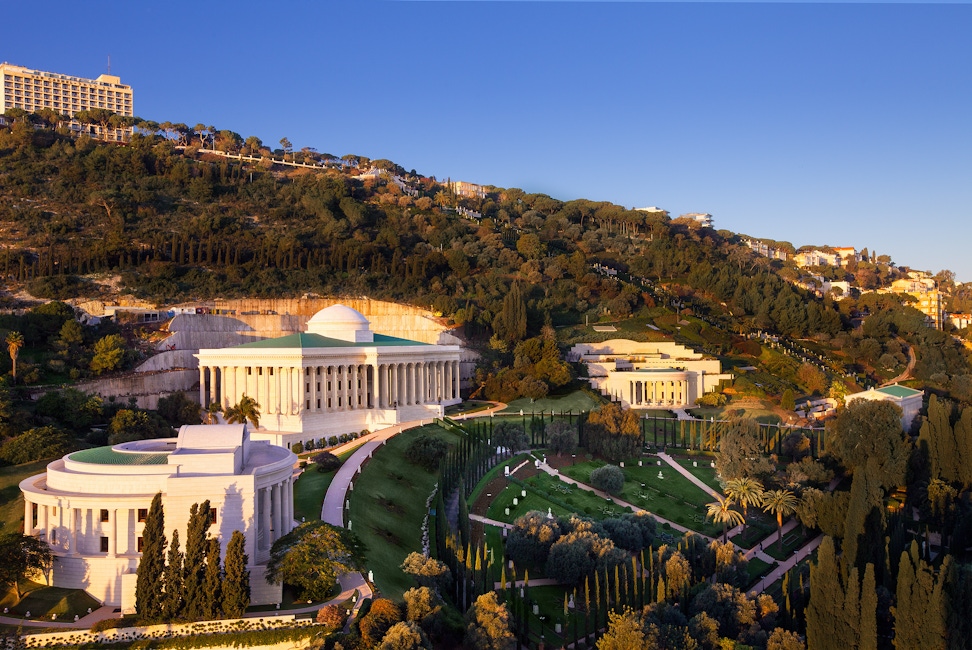
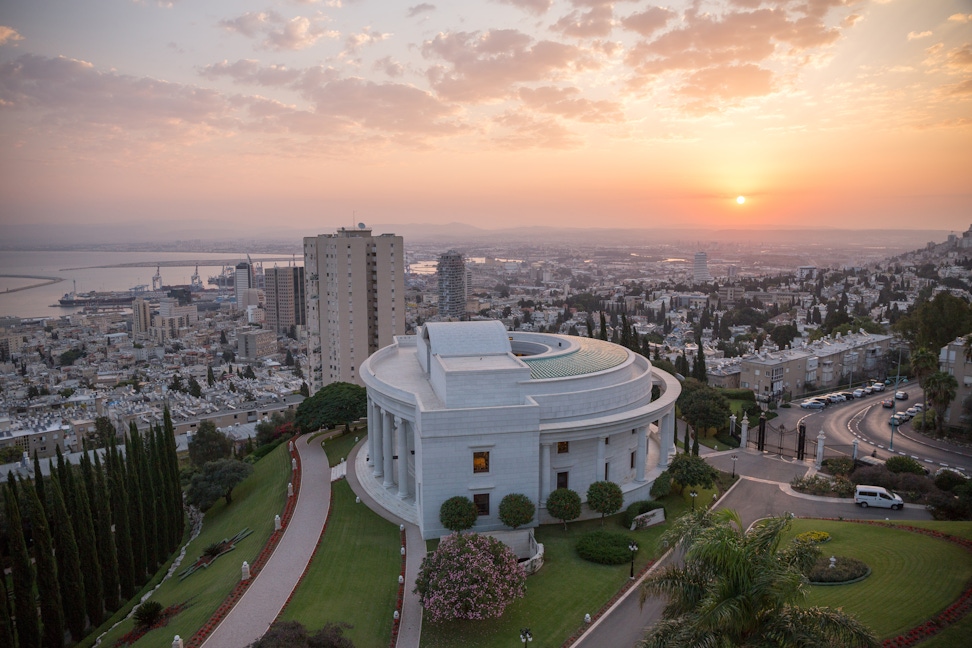
Centre for the Study of the Texts (CST) - archive, reference library, and research center lit by a central light well. Centre for International Counsellors (CIC) - training center for religious leaders from all over the world.
THE DEMAND
A 500-year mandate, written into the first page of the general contract, to provide the highest level of craftsmanship that would sustain the projects through the centuries.
Building
CST - 83,420 sq ft (7,750 m2) CIC - 201,285 sq ft (18,700 m2)
Role
Site Architect, Peretz G.G. Engineers (General Contractor) — design development of North American documents for and management of the Israeli and international team of contractors for the coordination and execution of all exterior and interior works.
Commencement
Construction began 1994, Joined as Site architect in September 1995
Completion
July 2000
Recognition
UNESCO World Heritage Site · 2008
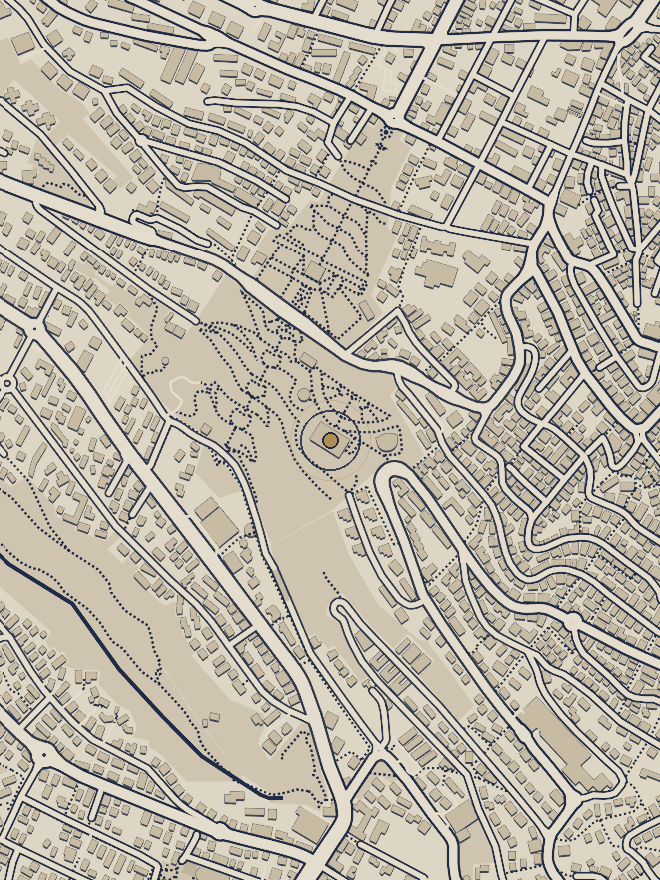
Location map — Universal House of Justice, Mount Carmel, Haifa
The Bahá'í World Centre, located.

The History of How it Happened

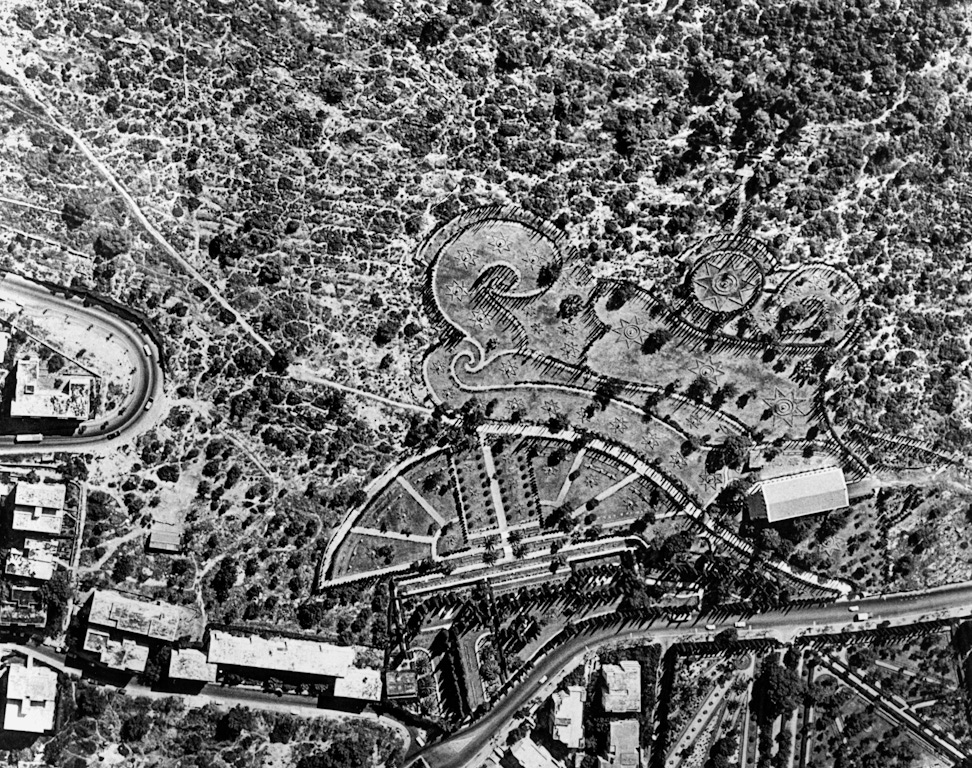
Drawing of the Bahá'í World Centre Site Plan 1930s
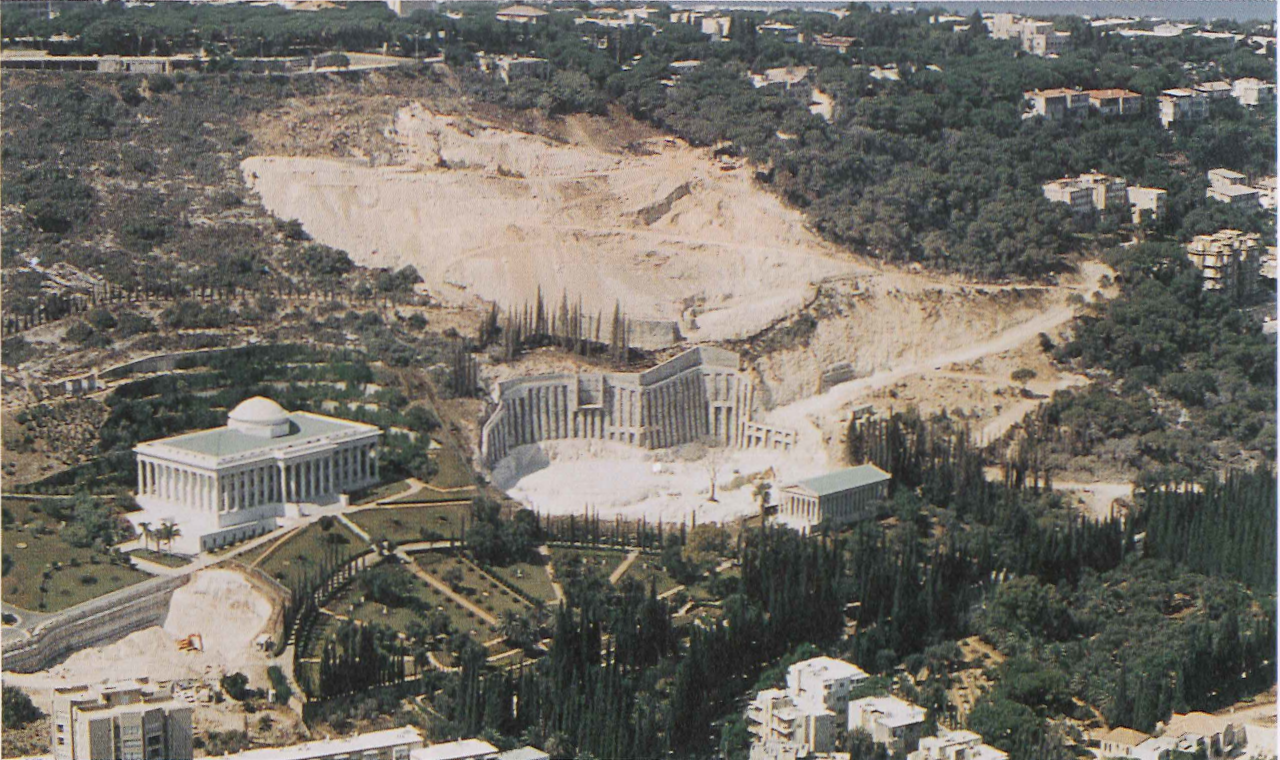
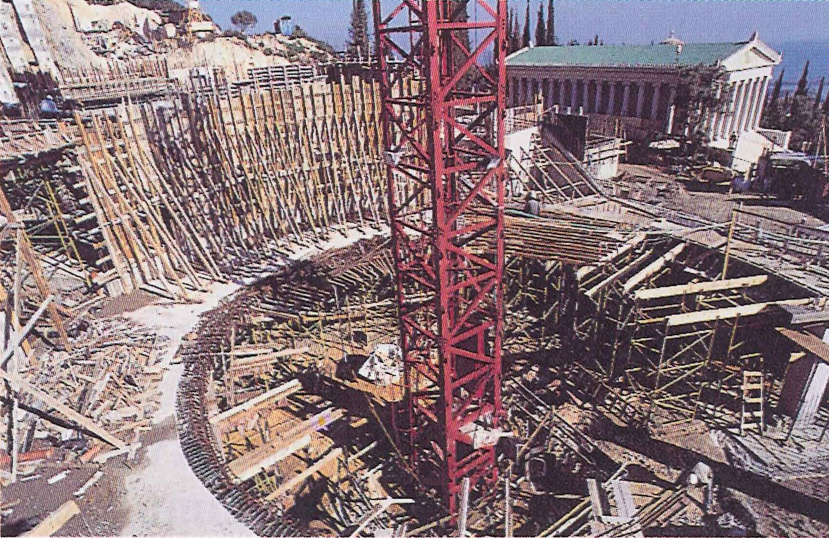
Centre for the Study of the Text retaining wall and foundation pit
The site
The Bahá'í World Centre, the spiritual and administrative heart of the Bahá'í Faith, covers 2,150,000 sq ft (20 hectares) on Mt. Carmel in Haifa. Following Israel's independence, David Ben-Gurion, Israel's first Prime Minister, granted the Bahá'í Holy Places in Haifa and Acre land, legal status, and permanent tax exemptions — and established a department for the Bahá'í within the Ministry of Religious Affairs.”
Mount Carmel above Haifa — the northern slope, aerial view 1960.
CST begins to take shape. The radial architecture made layout and building compelling.
The assignment
The buildings at the Bahá'í World Centre were designed in Vancouver, British Columbia. Although the drawings were done in the metric system, they required adapting the details and construction methodologies for an international contingent of contractors, including the Israelis, to execute demanding master building project.
THE ROLE
As the site architect hired because of my background in design documentation, and construction, I was responsible for the interior fit-out and the entire exterior envelope — e.g., the marble, teak doors and windows, including the blocking, the granite and marble floors, the Jerusalem stone, and the radial drywall framing. Often elements were executed more than once,
The people
The Bahá'í brought their best architects and engineers from all over the world who volunteered for a minimum of two years to assist in site inspection and the flood of RFIs (requests for information) that developing the details on this project required. Between their team and the general construction team, composed of Turkish, German, Canadian, Israeli and American, French and Italian, at any one time there were twenty or more countries; represented on site.
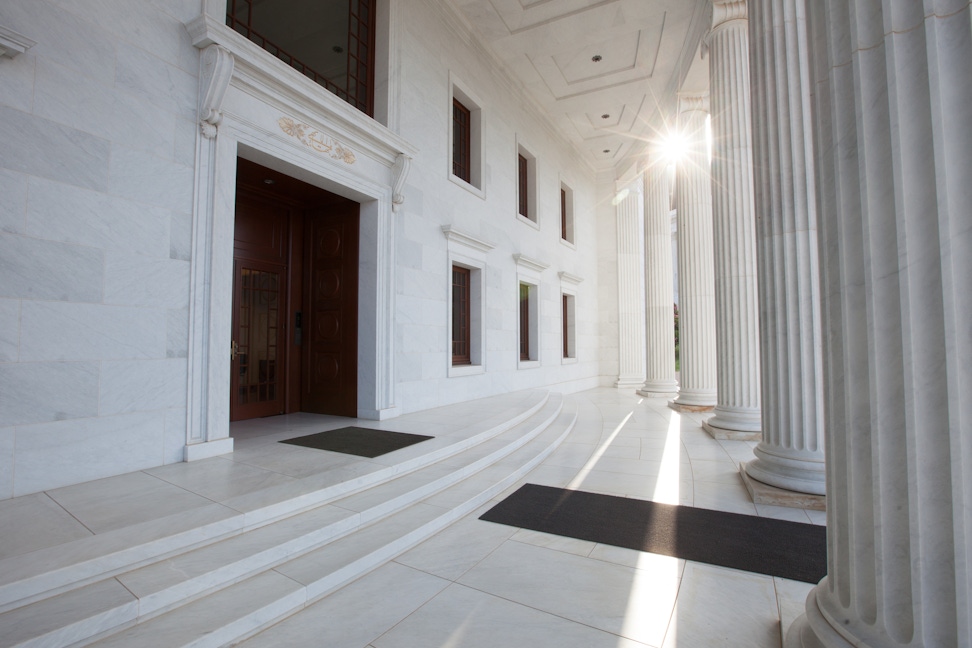
Centre for the Study of the Text portico and main entrance.
Centre for International Counsellors overlooking Haifa Bay.
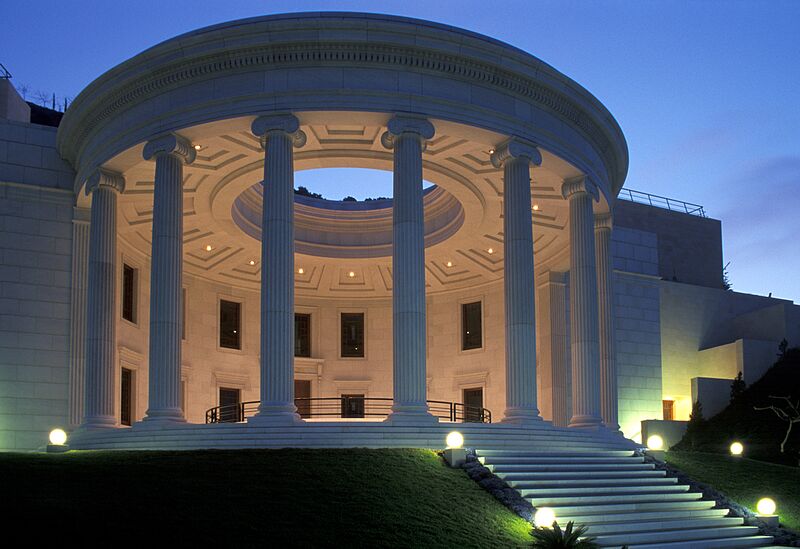
Centre for International Counsellors portico and main entrance.
Caption
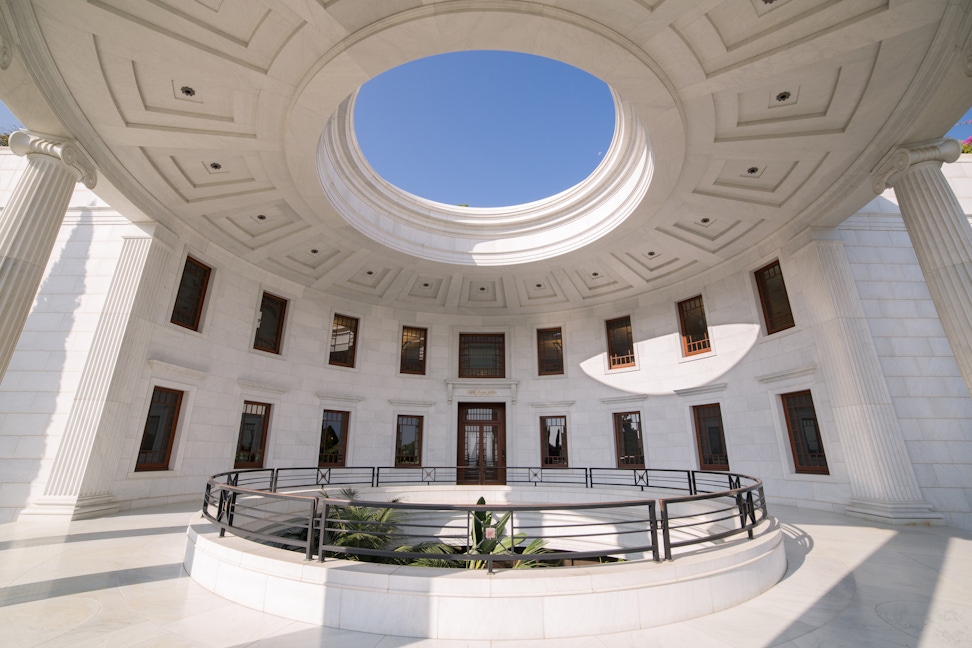
Centre for the Study of the Text oculus. Every element is solid marble fastened with stainless steel pins, anchors, and high strength concrete compounds to withstand the climate conditions and the stresses of Mt. Carmel - which is in an earthquake zone.
The result
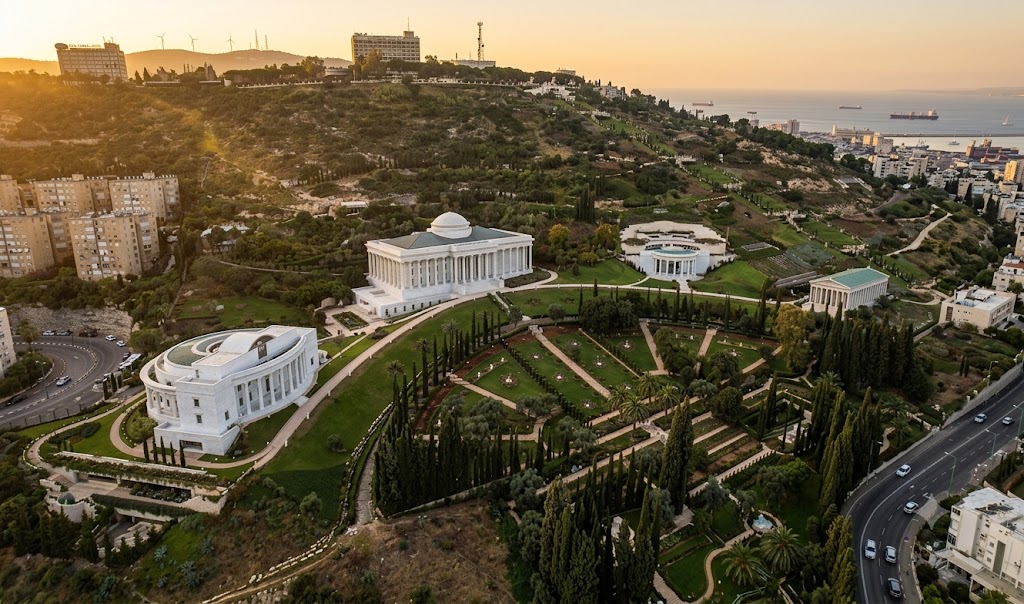
The Bahá'í World Centre was designed and built to last centuries. In 2008 it was designated by UNESCO as a World Heritage Site. The Centre functions as an active international hub for scholarship and administration. This working facility houses scholars and administrators engaged in text analysis, translation, and research to develop the global coordination of the Bahá'í Faith. To support this continuous, daily operation across generations, the building's infrastructure sets an extraordinary standard of permanence.
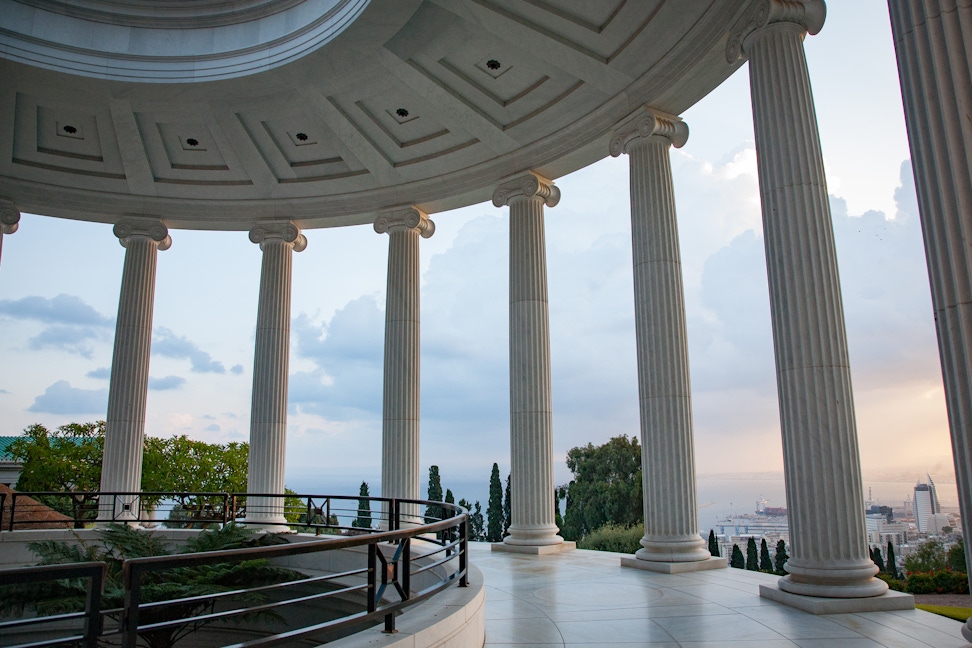
Solid Italian marble columns, dry-fit to the tightest tolerances.
Built to last five hundred years — the Centre for the Study of the Texts, Mount Carmel.
The arc
1994Construction starts
1995HIRED AS SITE ARCHITECT
1997HIGH-PERFORMANCE REINFORCED CONCRETE STRUCTUR COMPLETE
1999Marble cladding, columns and cornices complete
2000Completion
2008UNESCO World Heritage designation
1994Construction starts
1995Scott Sivan joins the project
1996High-performance reinforced concrete complete
1999Marble cladding, columns and cornices complete
2000Completion
2008UNESCO World Heritage designation
THE ARC: LAND · IDEA · VISION · PEOPLE · REALIZATION
← IN-SITU · ARCHITECTURE · DEVELOPMENT © 2026 Scott Sivan, AIA · All rights reserved