River Rock Apartments
← Back to Works
MISHAWAKA, INDIANA, UNITED STATES · MULTI-FAMILY · GROUND UP

River Rock Apartments

The project at a glance
Location
Mishawaka, Indiana
The scheme
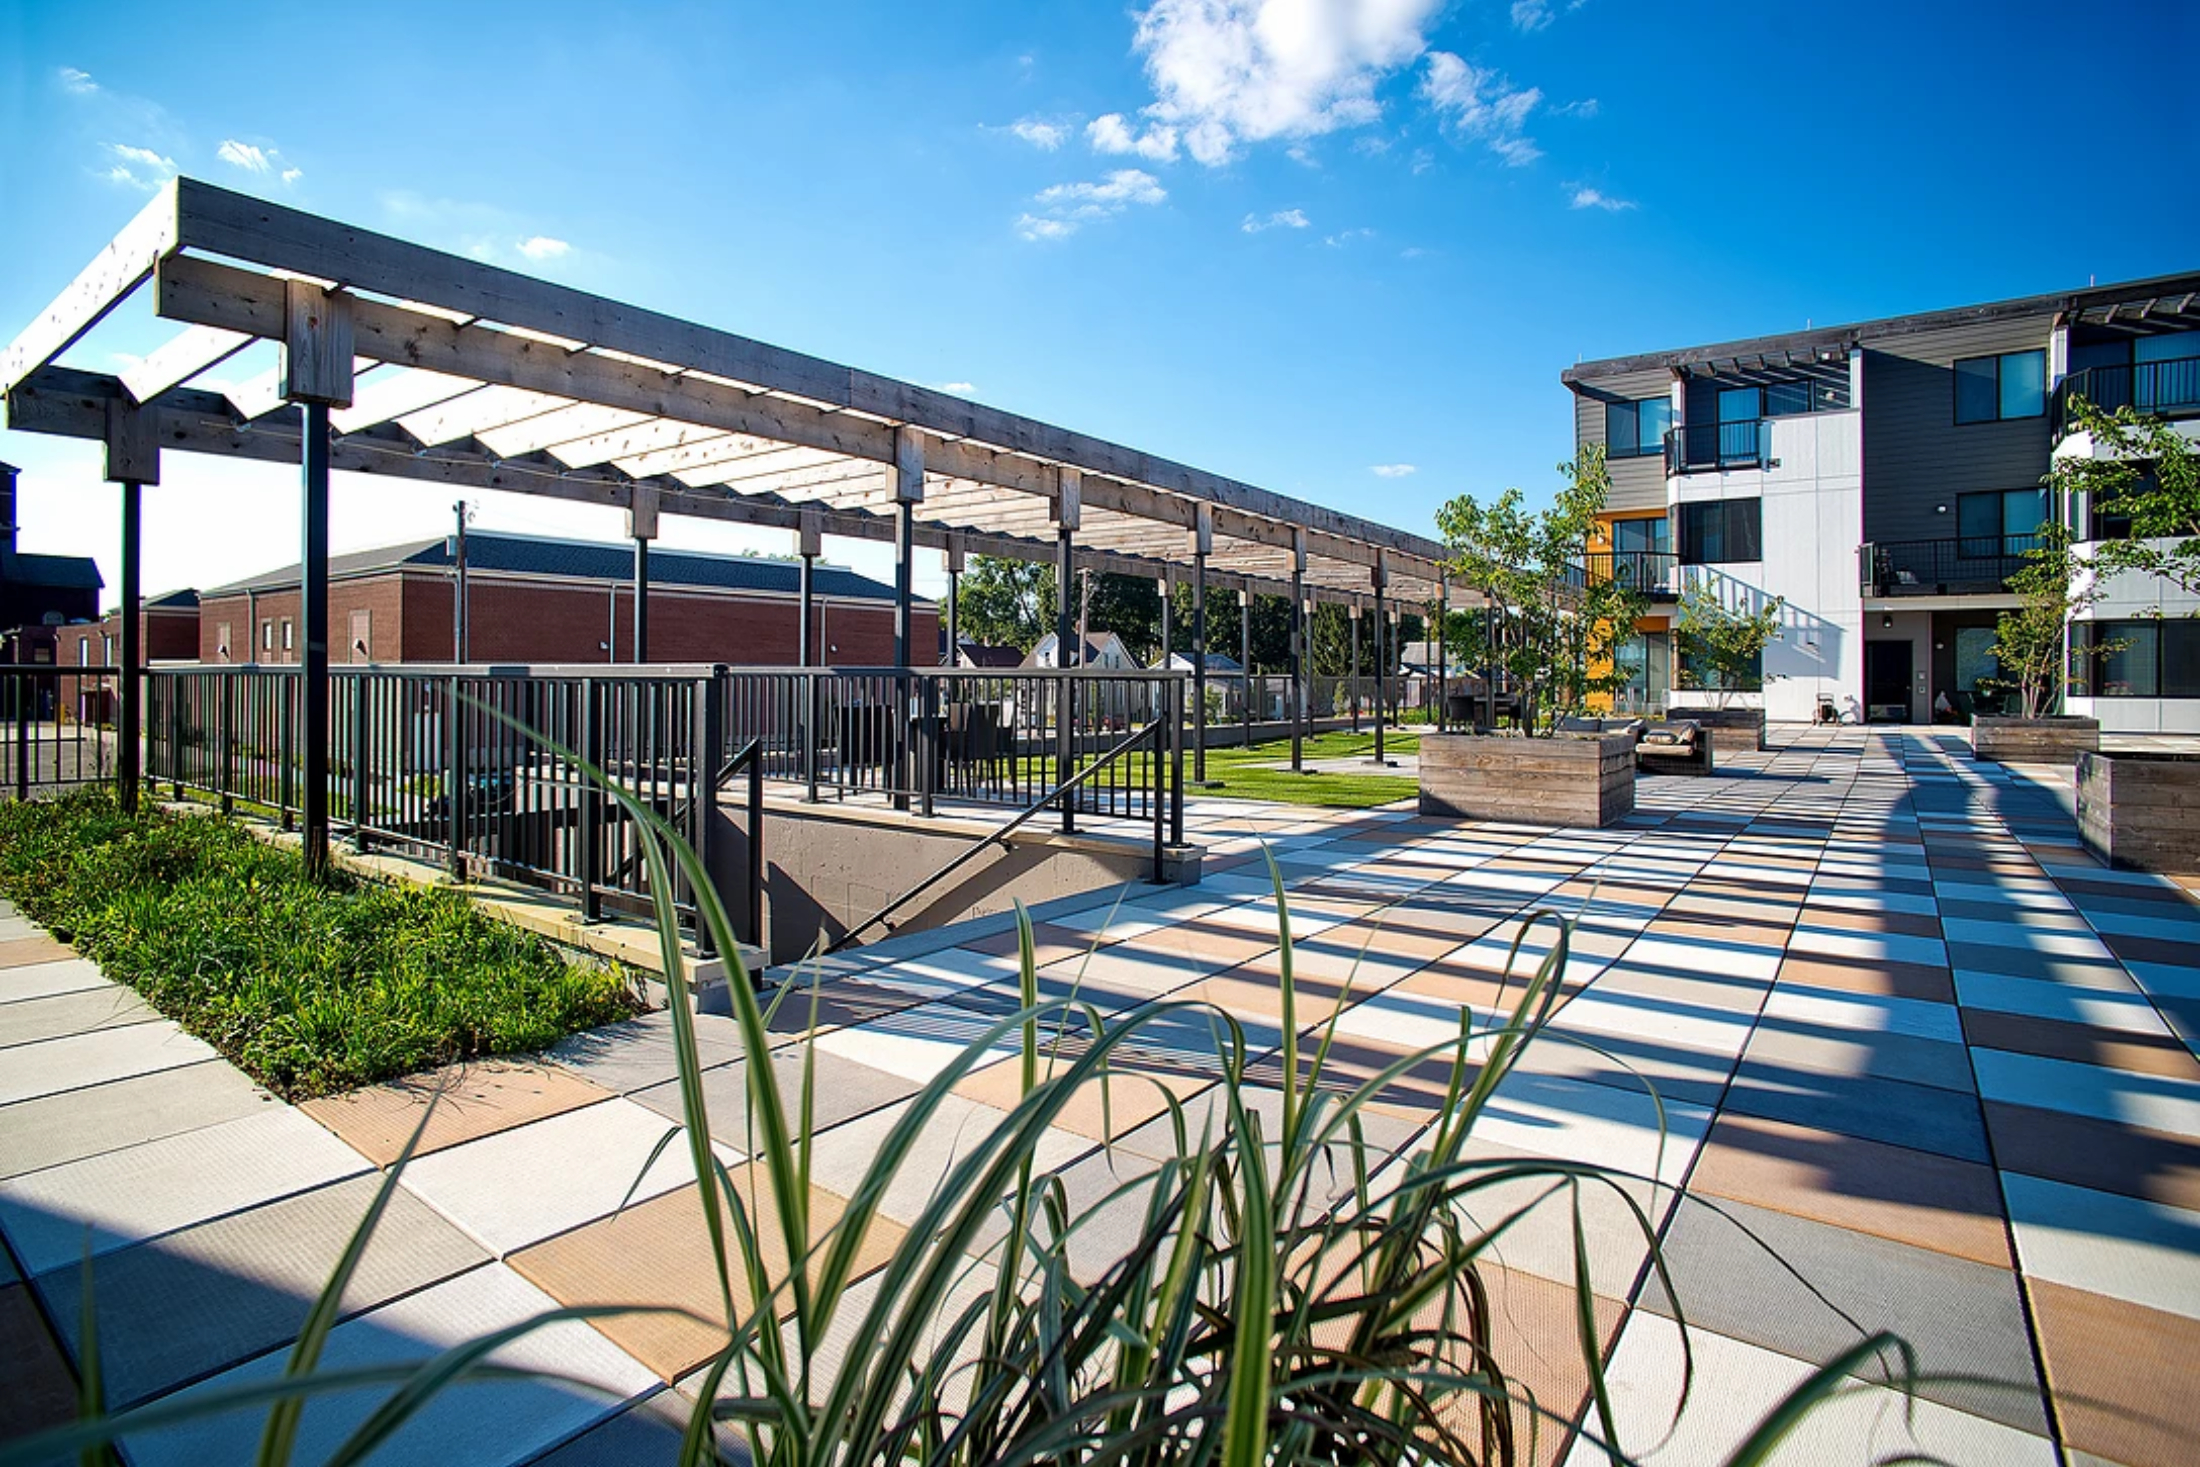
82 (Studio-3 BR) apartments on a raised precast-concrete podium, public courtyard above between two wings, parking underneath; retail, offices, fitness, and community space on the main street.
Building
79,775 sq ft (7,412 m²) residential · 4,385 sq ft (407 m²) commercial
Role
Managing Partner, River Rock LLC. Concept & Schematic Design.
The test
Coronavirus Pandemic
Commencement
September 2013
Completion
Phase One: 49 units, June 2016 Phase Two: 24 units, October 2016 · Addition: 9 units, July 2020
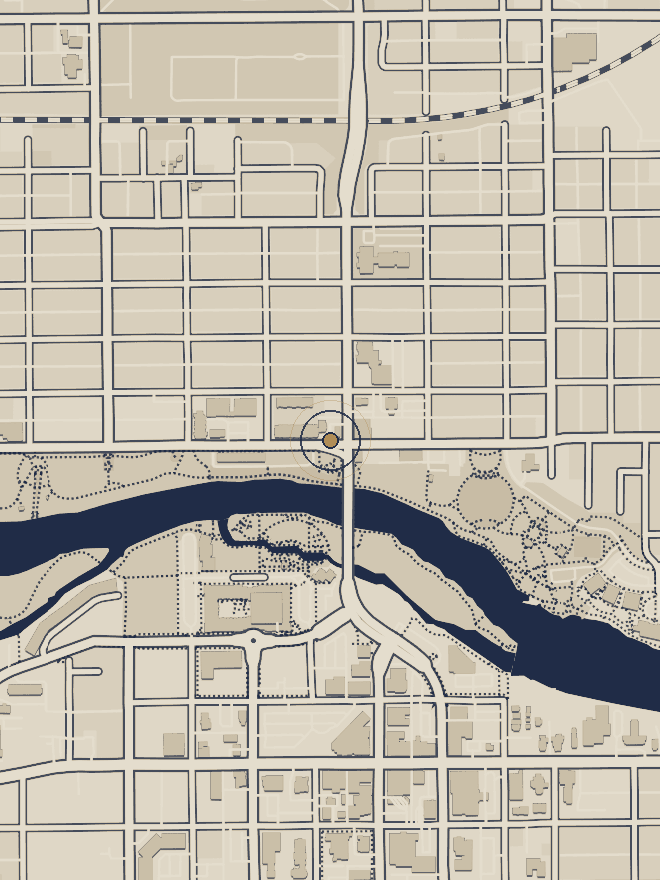
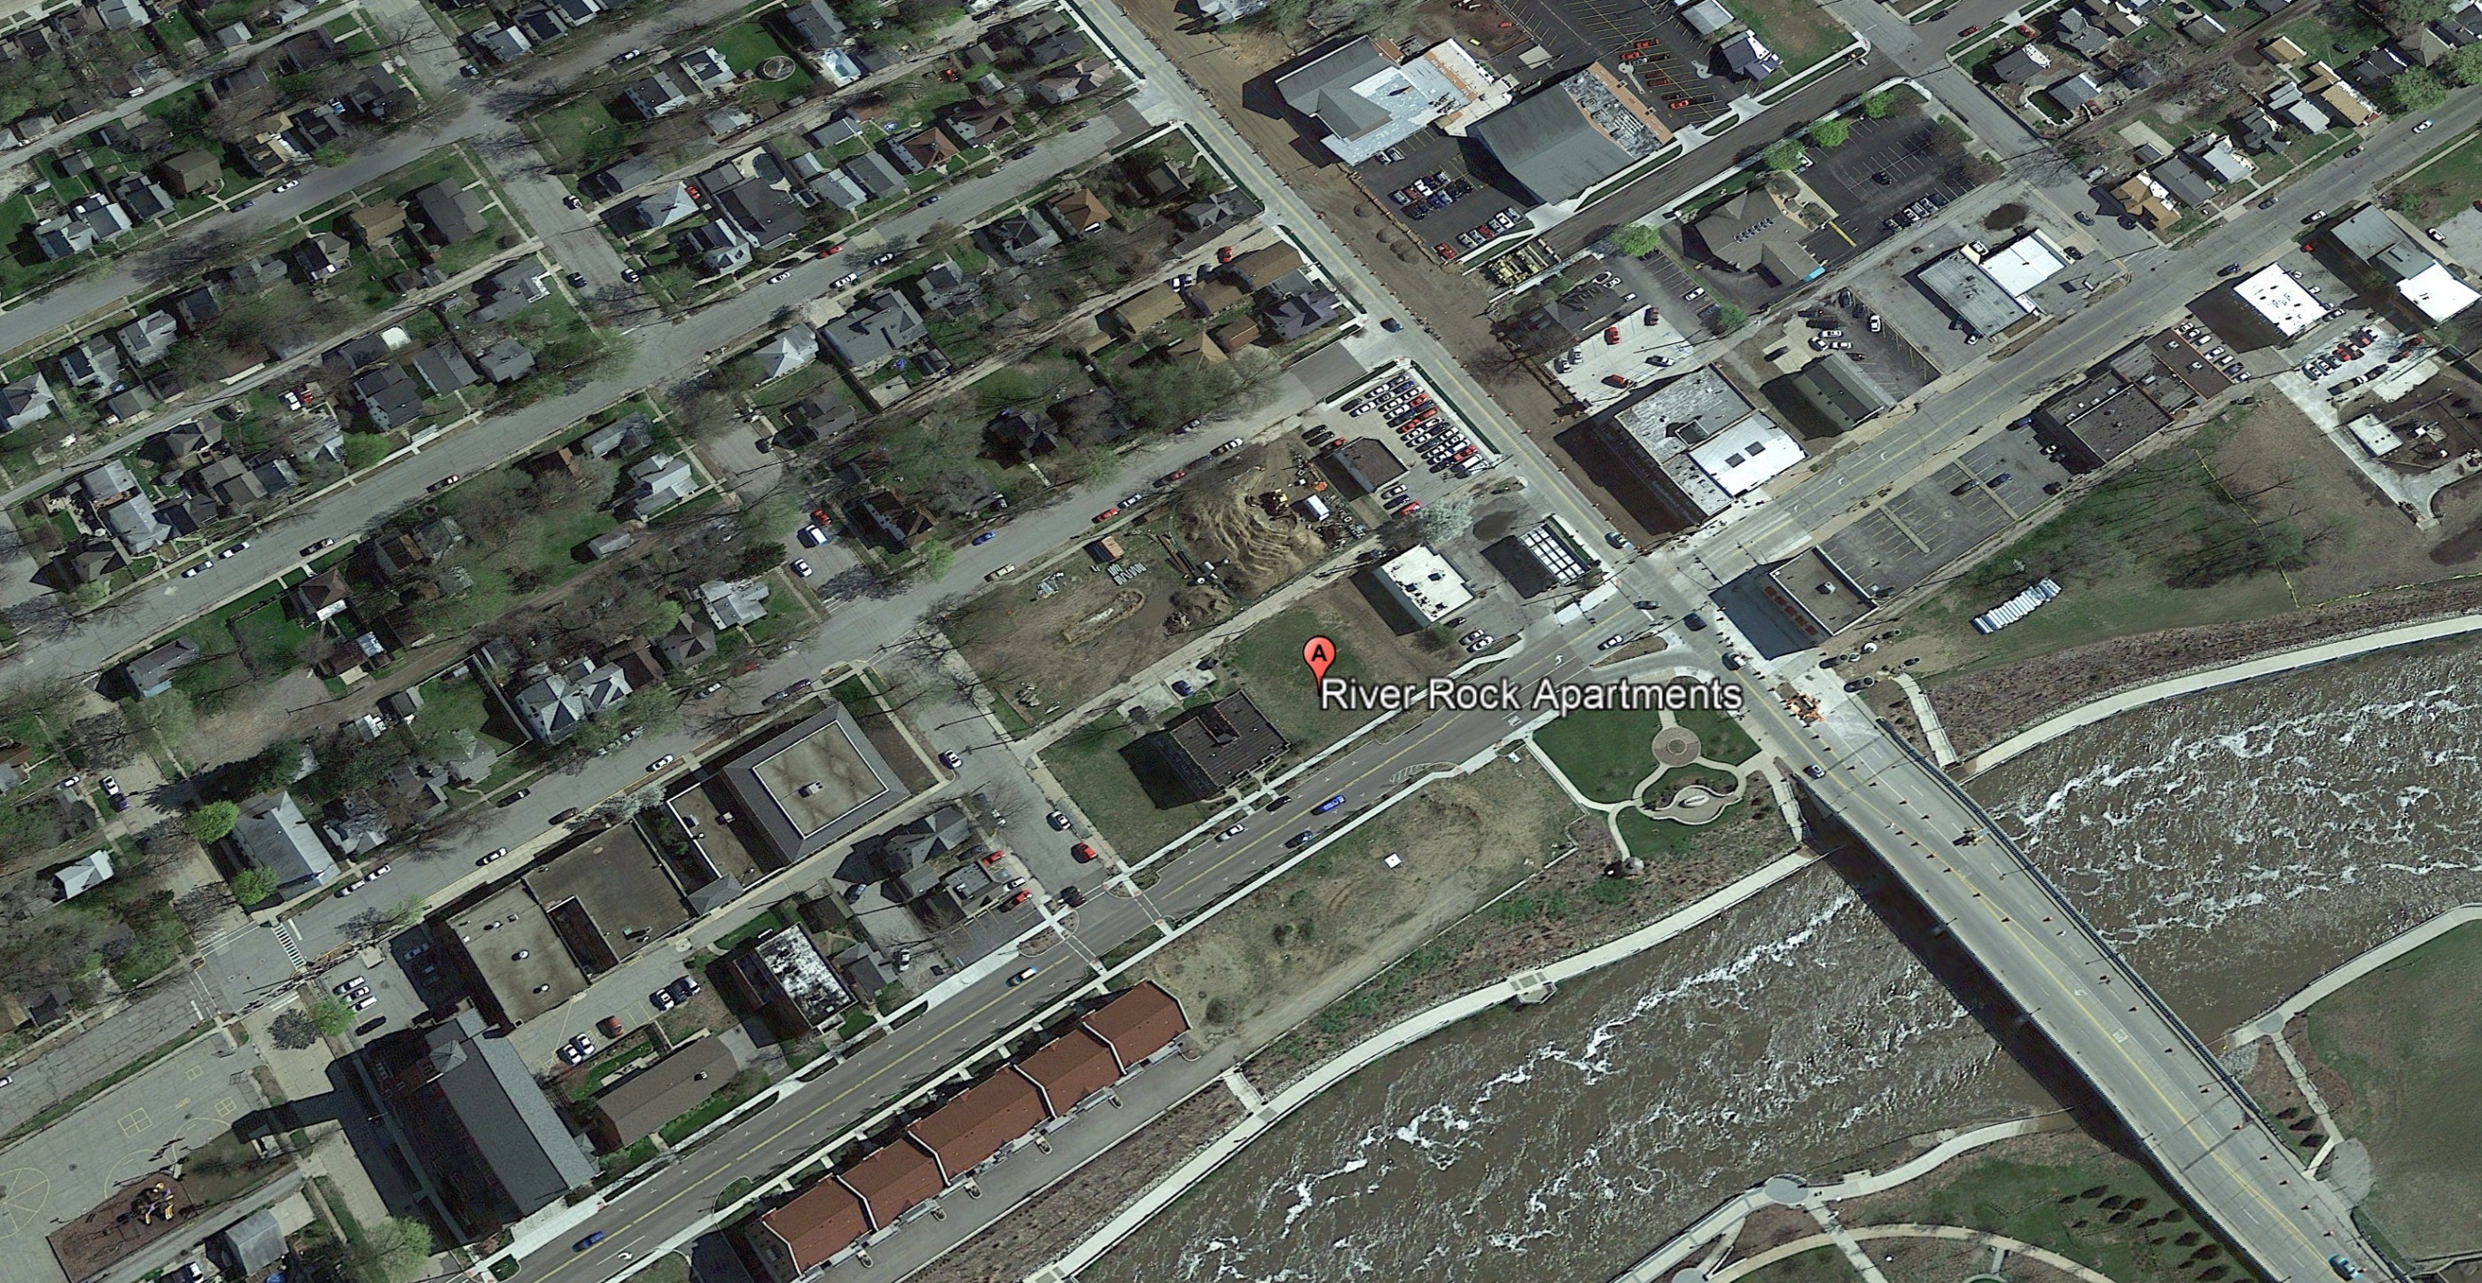
Location map — River Rock, 116 W Mishawaka Ave, Mishawaka
River Rock, located — on the edge, defining the core, a bridge over the river to the town center.

The History of How it Happened

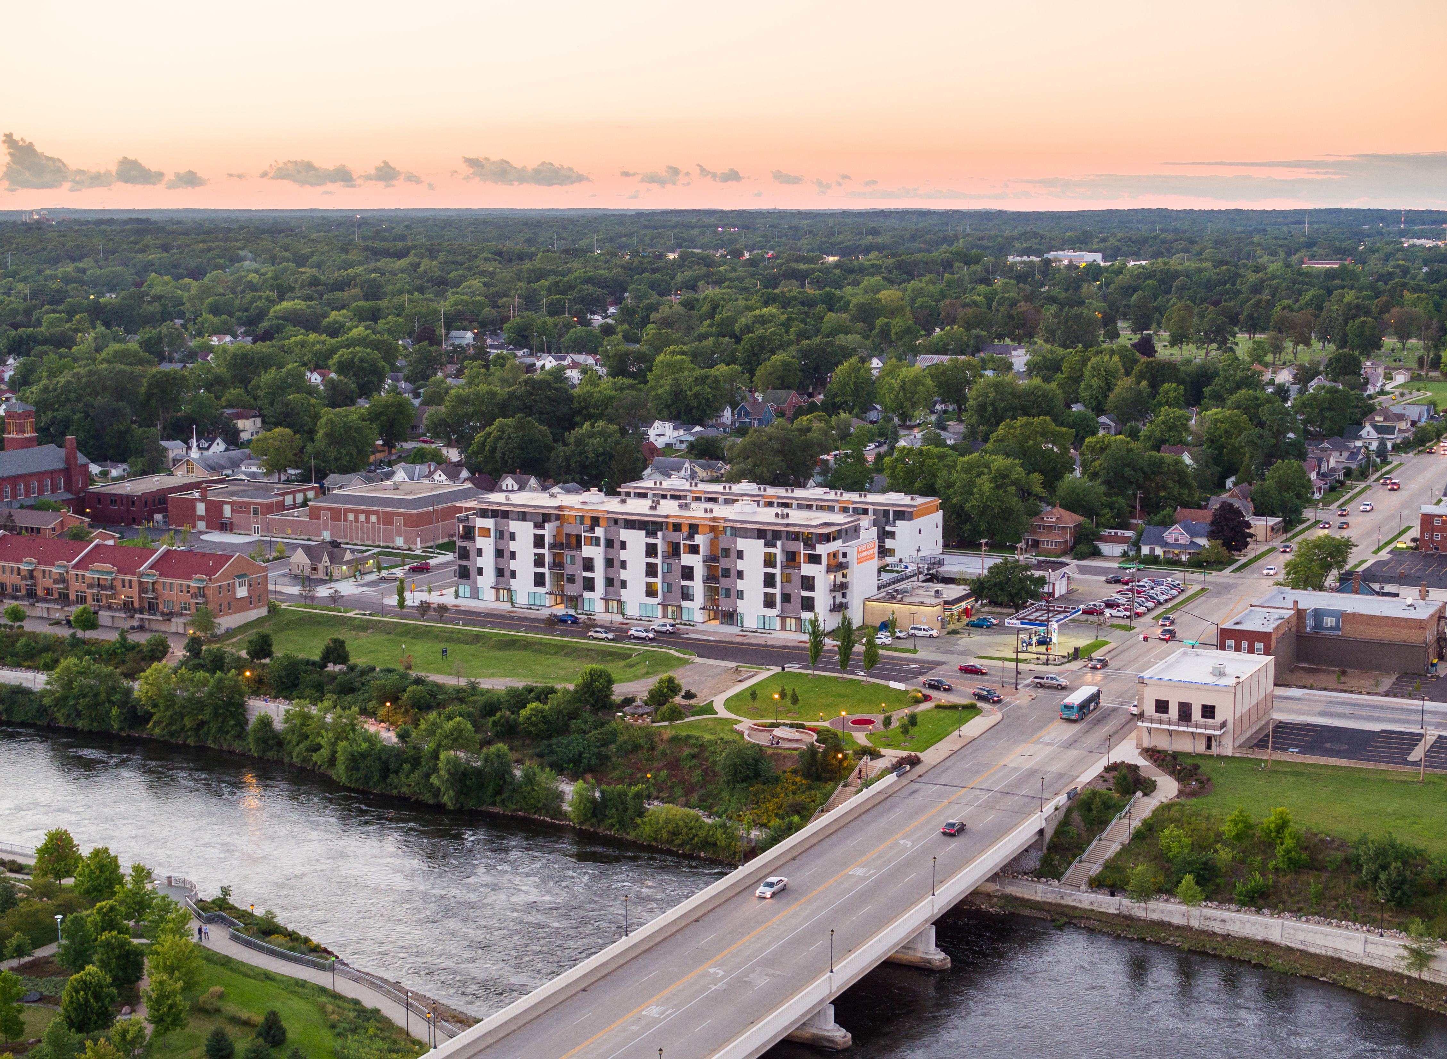
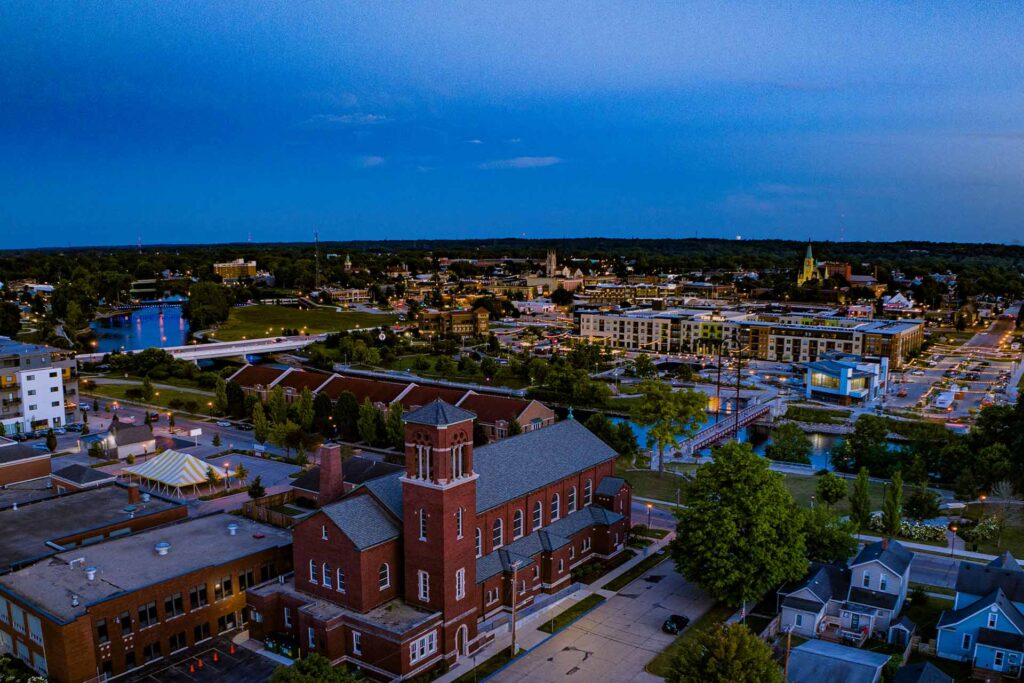
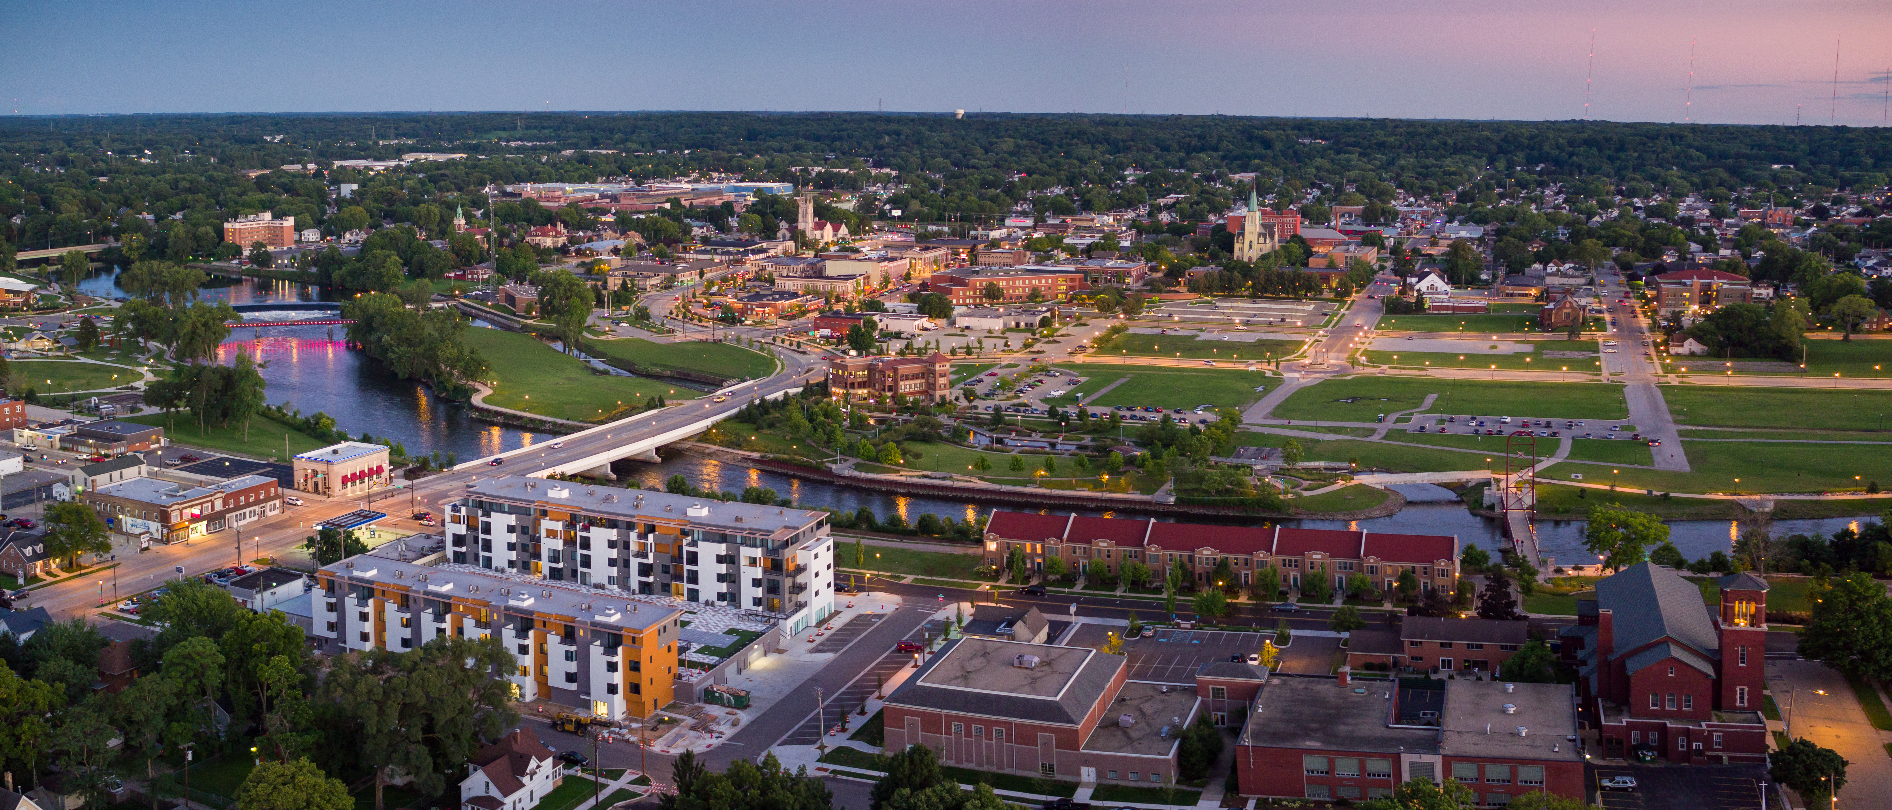
The city today — downtown Mishawaka's riverfront, River Rock at the center.
City of Mishawaka site transferred to River Rock LLC at the start of construction 2014.
The transition
The site in this case, as in all sites in their context. After working in large urban developments for years, it was an opportunity to participate in the revitalization of small towns in the American Midwest. Forming a new development company with partnership group, we embarked on bringing Class A multi-family buildings in the American Midwest. Proposing modernist architectural design to the residents and city councils in these towns accustomed to traditional elements like pediments and moldings took convincing. But we succeeded to reframe their mindset from that point on.
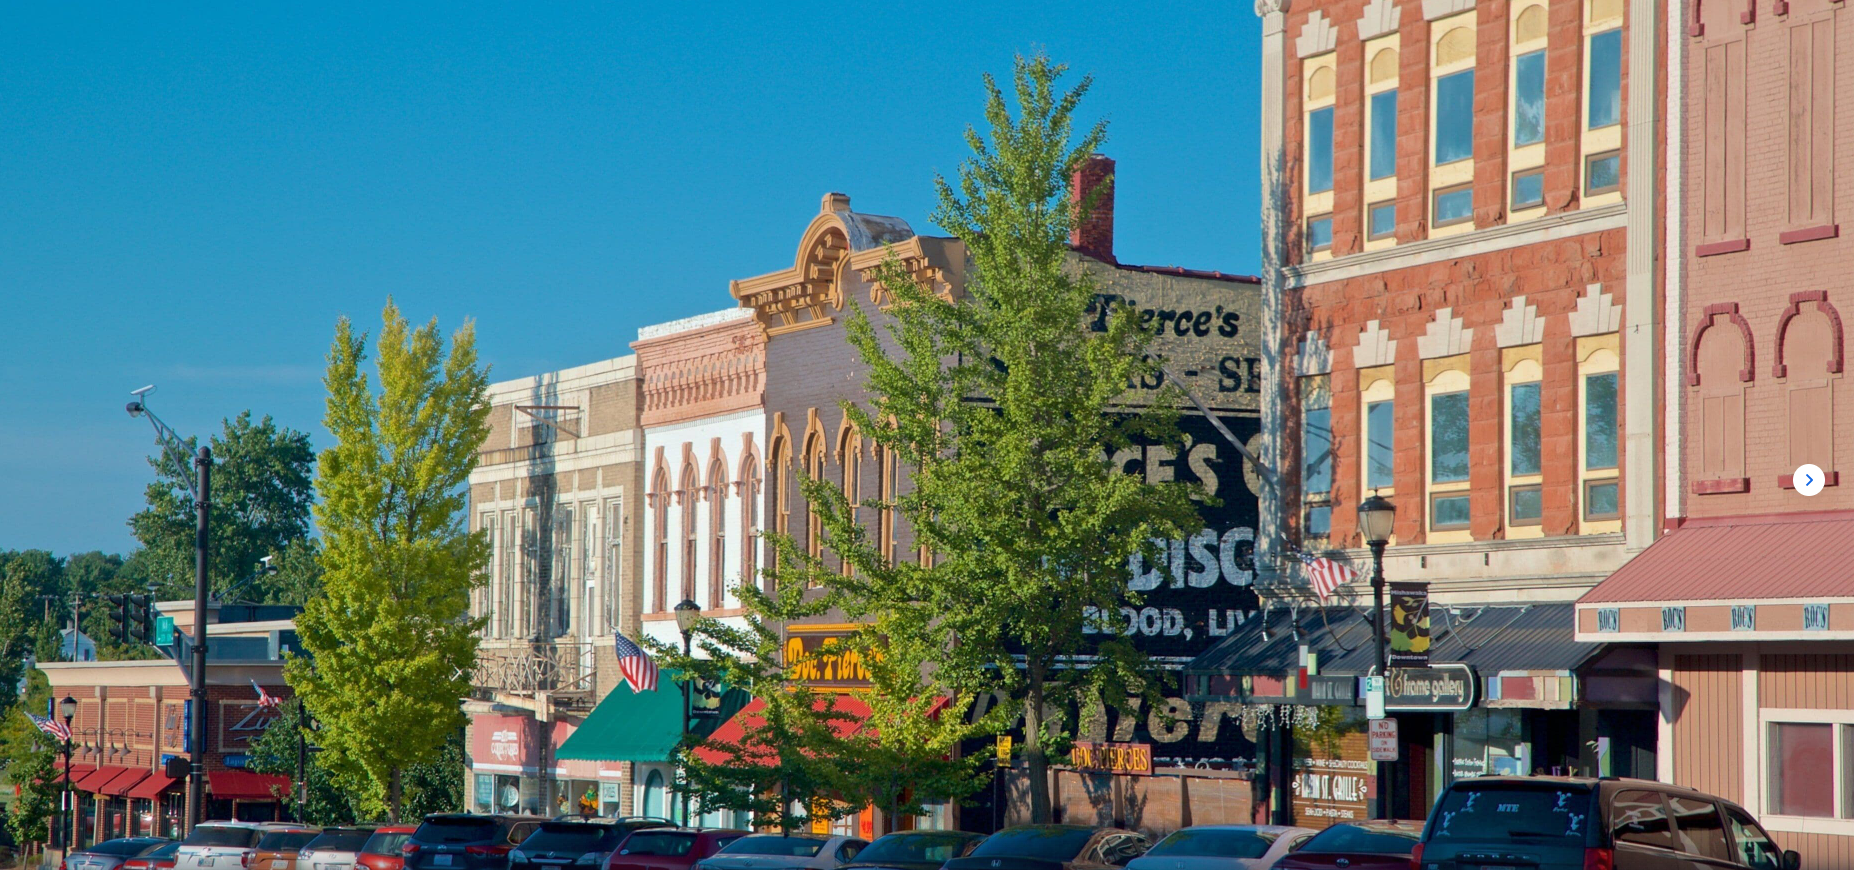
Downtown Mishawaka
Downtown Mishawaka, before the redevelopment.
The assignment
Like many American towns, main street had been abandoned for the outskirts and the suburbs. We were given the choice of city owned sites in the town center and were charged with developing a project that would become a landmark reinvigorating the downtown shops and restaurants while attracting people to once again live walking distance from them. No new multi-family buildings had been built anywhere in the area for over twenty years. We were the first to take that step introducing a new building type for them and making the market. Today, there are approximately 1,800 new apartment units, retail establishments, coffee shops and restaurants in downtown Mishawaka. In 2024 the City and Police Department relocated there in a newly renovated and expanded office building.
River Rock eco-section diagram
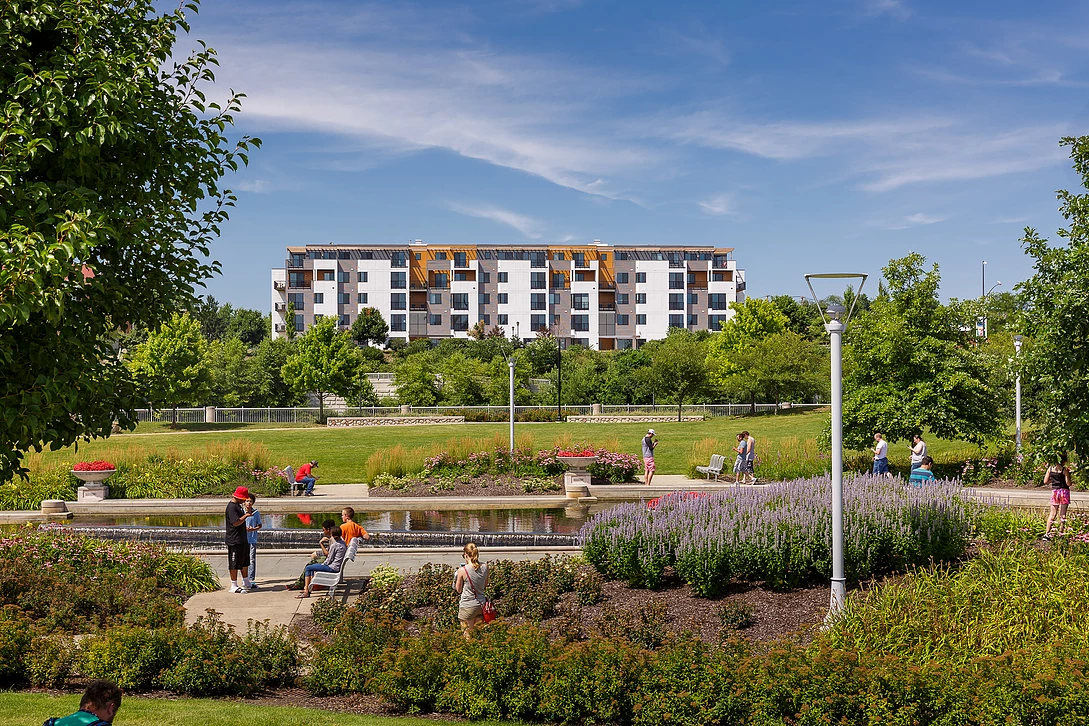
River Rock's landscaped riverfront grounds — across the bridge from the Mishawaka town center.
THE RESULT
Completion of Phase Two October 2016 launching the renaissance of downtown Mishawaka
Second floor public courtyard between the south and north wings open at either end to allow the most light and views to all residents.
The public courtyard between the wings
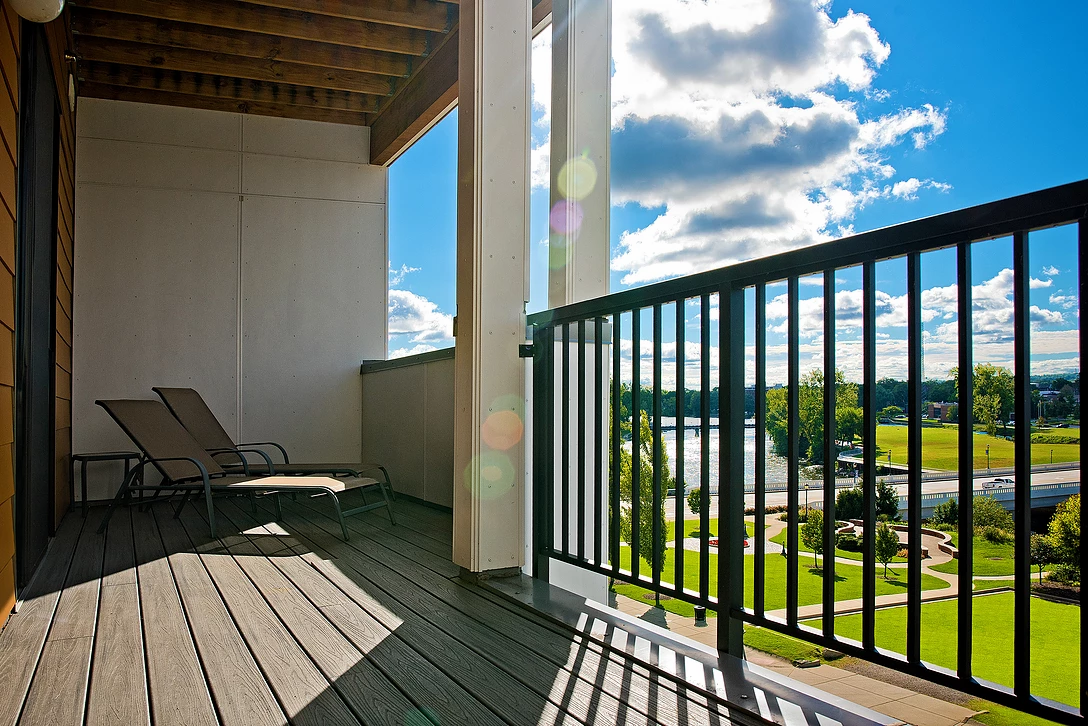
Fourth floor apartment overlooking the park below and the river to the east.
The riverfront balconies over the St. Joseph River
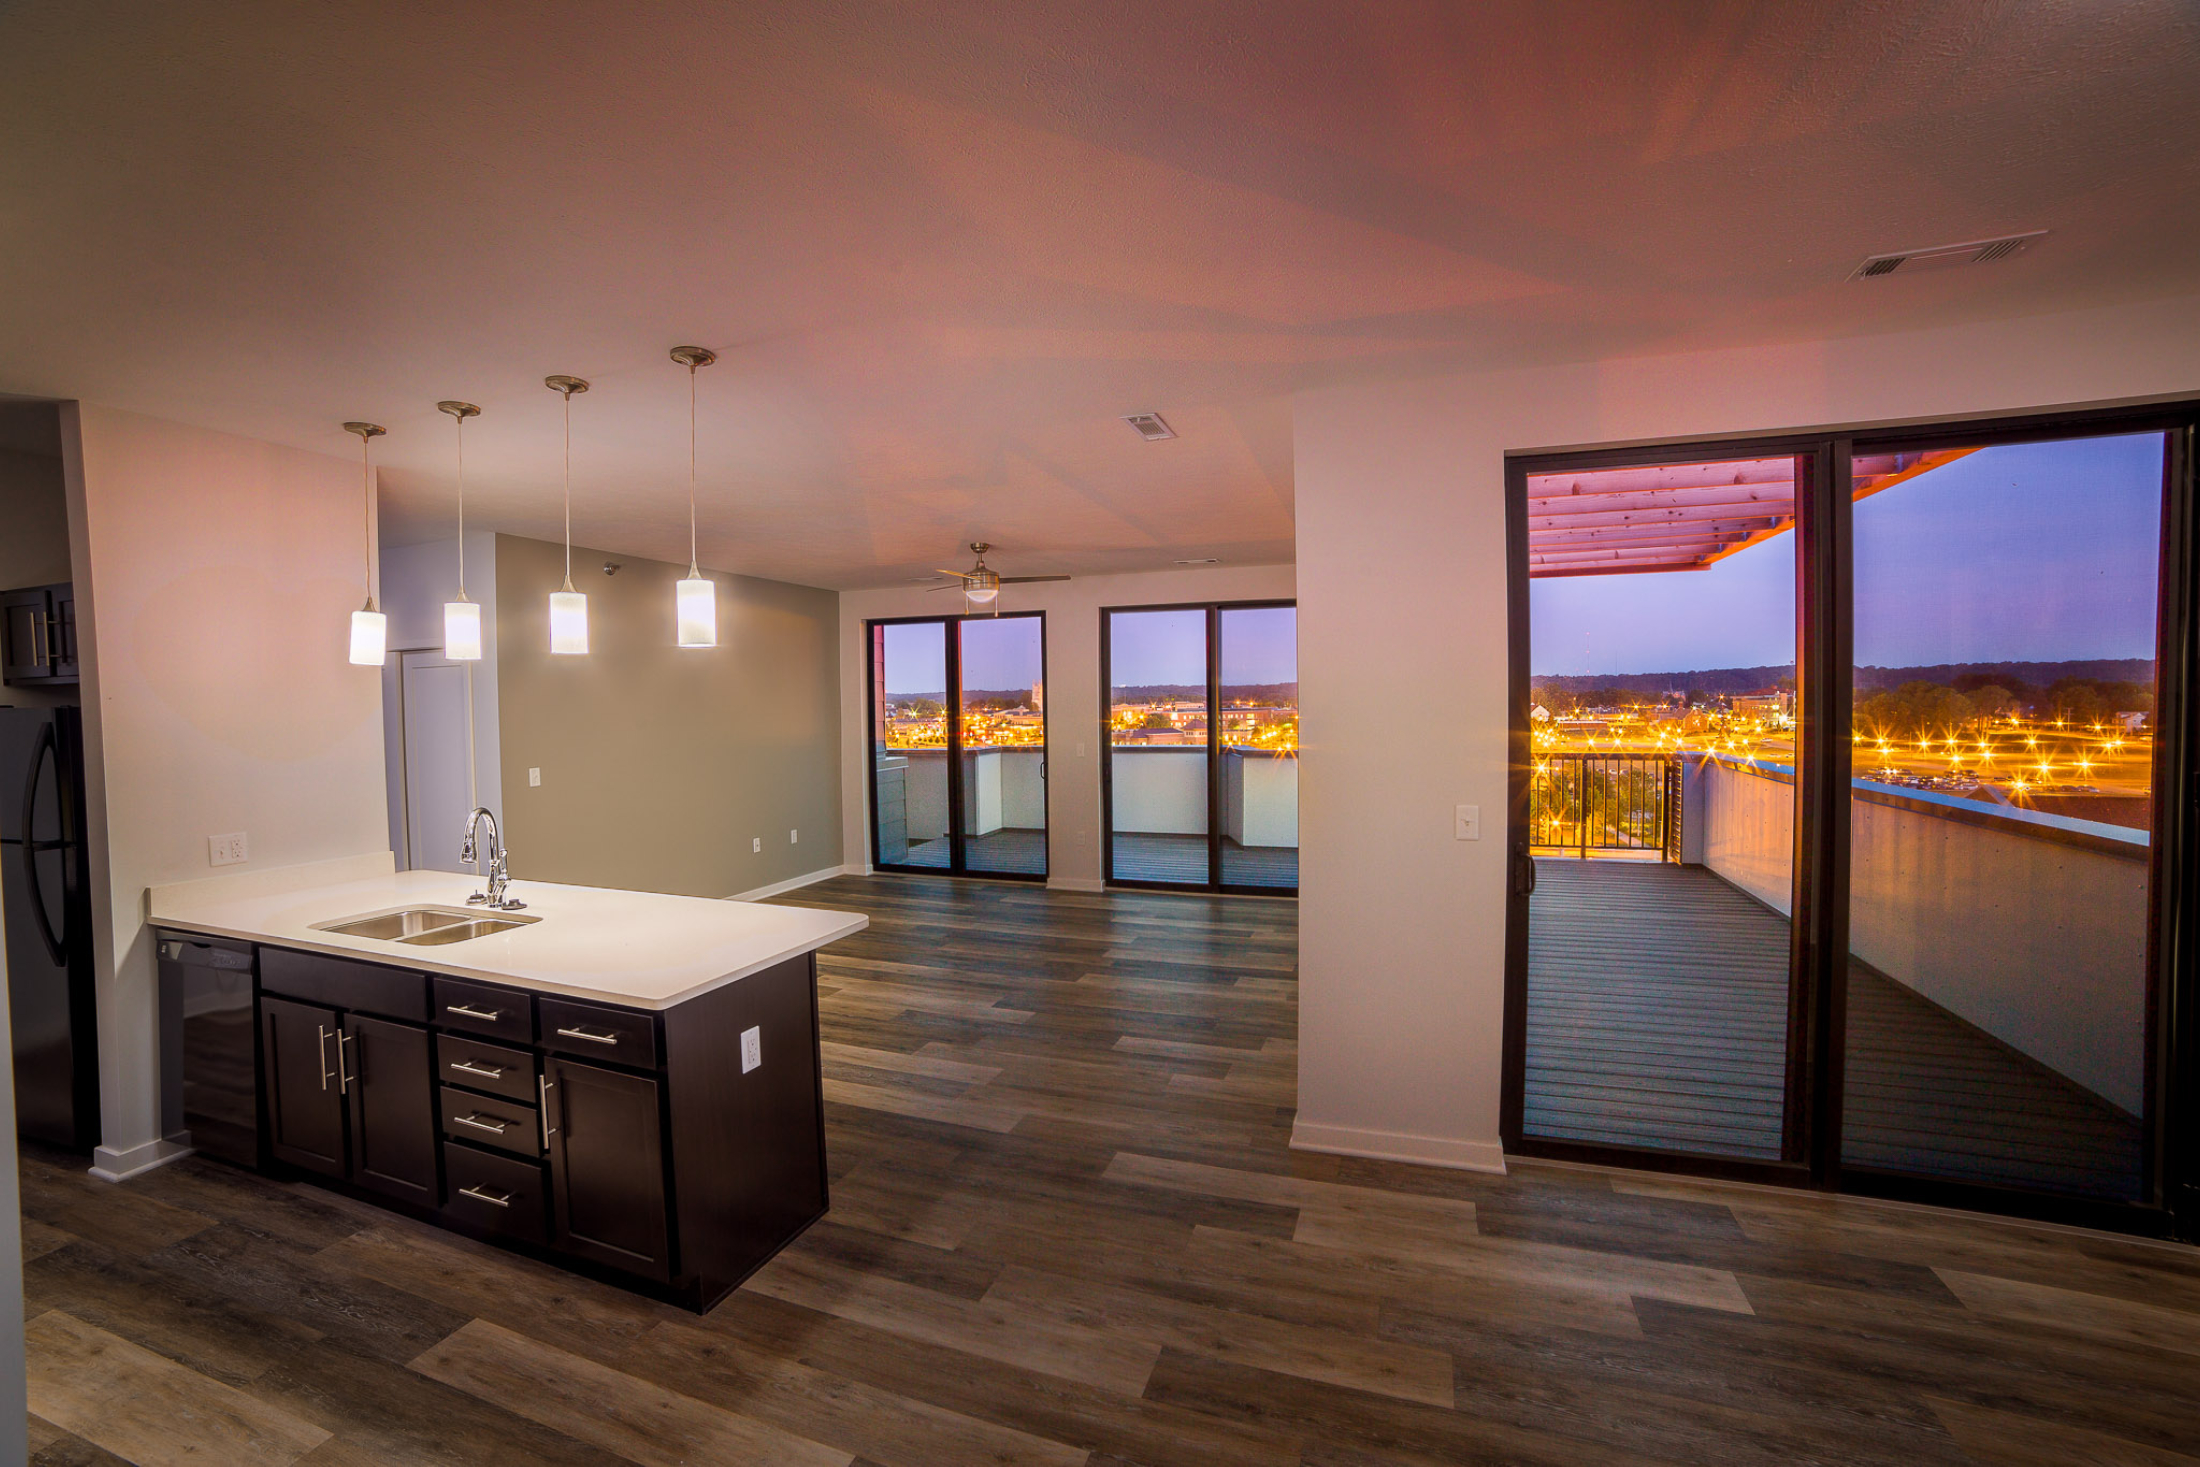
Three-bedroom corner apartment on the fifth floor overlooking downtown Mishawka.
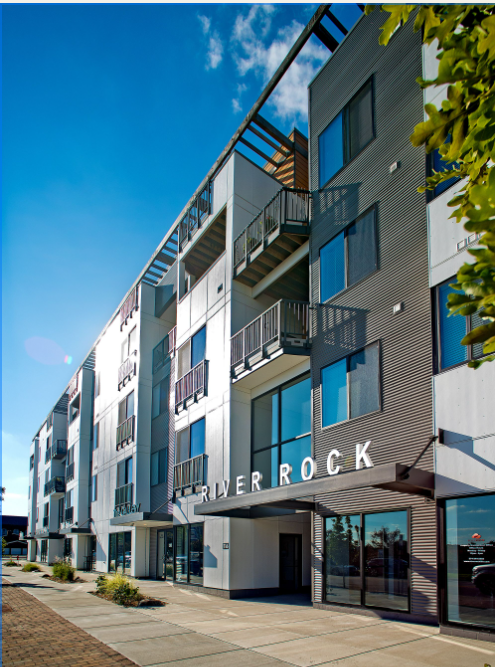
River Rock on the St. Joseph River — at the edge of the town center, the water and the park beyond.
Downtown Mishawaka today.
What there is now — a riverfront downtown, built up around the building everyone thought missed the plot.
Mishawaka when River Rock was filled with 102 new downtown residents in the summer of 2017.
The arc
2013REAL-ESTATE PARTNERSHIP FORMED · AWARDED 1.34-ACRE DOWNTOWN MISHAWAKA SITE
2014Construction starts
2016Phase One complete (June) · Phase Two complete (October)
2020Covid
2021Covid recovery
2022Sale
2026NEW OWNER REPURPOSING ONE WING OF RIVER ROCK INTO CONDOMINIUMS
2013Return to the U.S. · real-estate partnership formed · awarded 1.34-acre downtown Mishawaka site
2014Construction starts
2016Phase One complete (June) · Phase Two complete (October)
2020Covid
2021Covid recovery
2022Sale
2026New owner repurposing a portion into condominiums
THE ARC: LAND · IDEA · VISION · PEOPLE · REALIZATION
← IN-SITU · ARCHITECTURE · DEVELOPMENT © 2026 Scott Sivan, AIA · All rights reserved