SIZEALIGNW/HPADbutton
Metro Complex Offices
← BACK TO WORKS
MILAN, ITALY · OFFICE COMPLEX · ADAPTIVE REUSE & NEW CONSTRUCTION

Metro Complex Offices

The project at a glance
Location
Piazza Udine · Milan
The scheme
Transformation of an existing IBM office and industrial facility into a Class A office complex — gut rehabilitation of 3 existing buildings + ground-up construction of 2 buildings.
The test
Industrial waste found on site March 2007 requiring quarantine and remediation of a significant area of the site.
Role
Director of Development, architectural design, design and construction management for Scorpio Ltd / FMP Properties in parallel with general management in Kyiv.
Building
250,000 sq ft (23,000 m2)
Commencement
May 2006
COMPLETION
July 2010
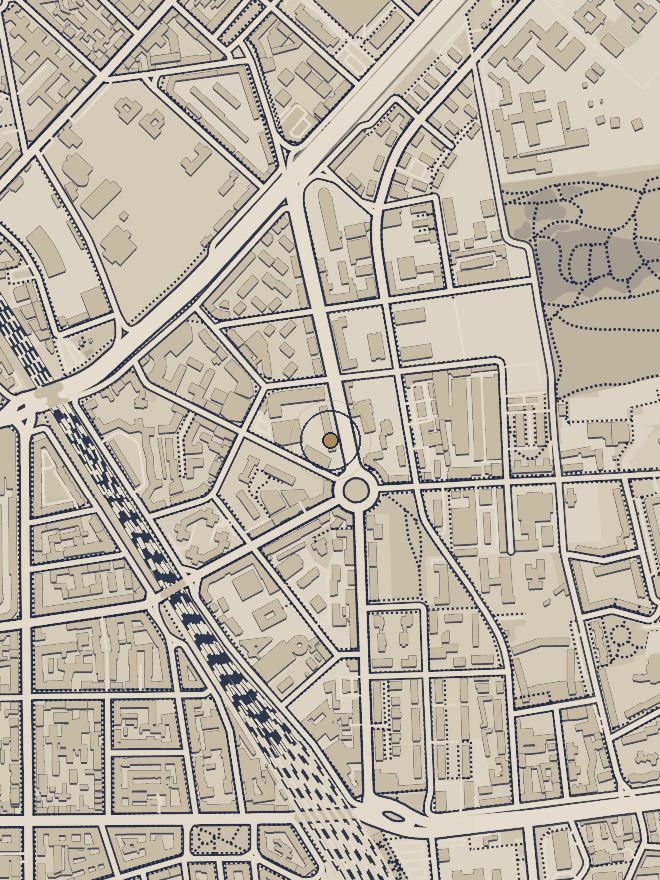
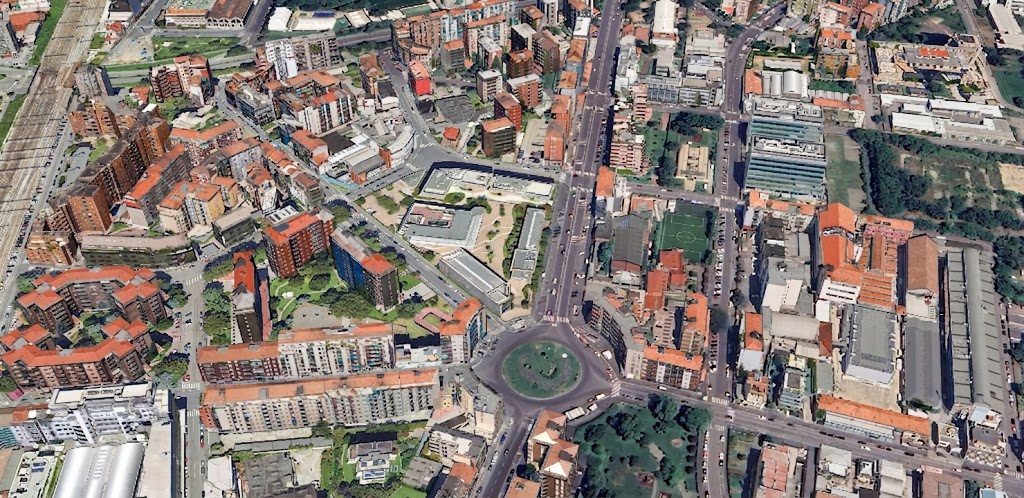
Location — Via Tolmezzo 15, eastern Milan; M2 Udine on the corner, Lambrate rail nearby
Metrocomplex, Via Tolmezzo, located.

The History of How it Happened

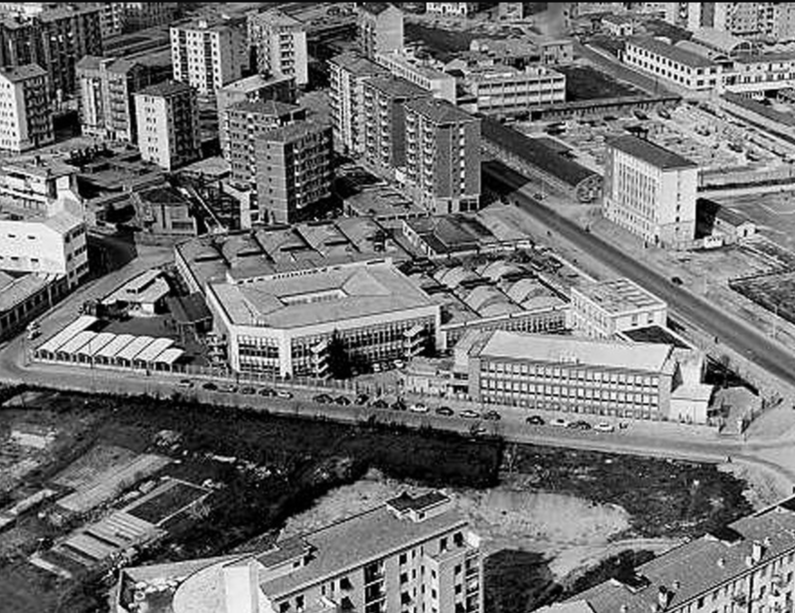
The former IBM campus and grounds from above in 1960. As I found it in 2004.
THE SITE
The existing IBM site built out in numerous phases starting in the 1963 that was adapted into a Class A office facility.
Caption
AN OPPORTUNITY
After meeting the local team in Milan to review the design and budget, I thought there was an opportunity to do more with the facility. Rather than renovate, we could turn the existing buildings into Class A offices by gut-renovating three existing ones that we were able to extract from the existing arrangement of buildings and creating two new ones to form a campus in a well-located area with demand. Having a metro stop on the corner made it that much more viable. Upon obtaining the agreement of the Scorpio managing partner, we delivered the project for less than the original budget.
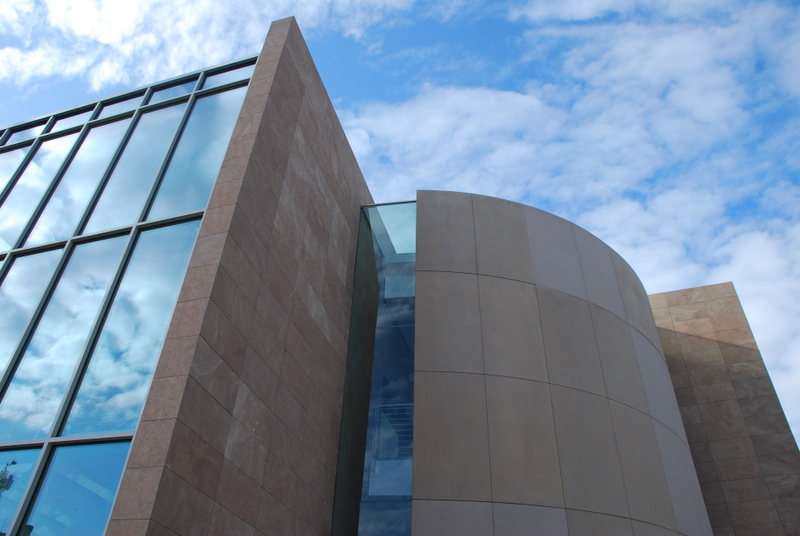
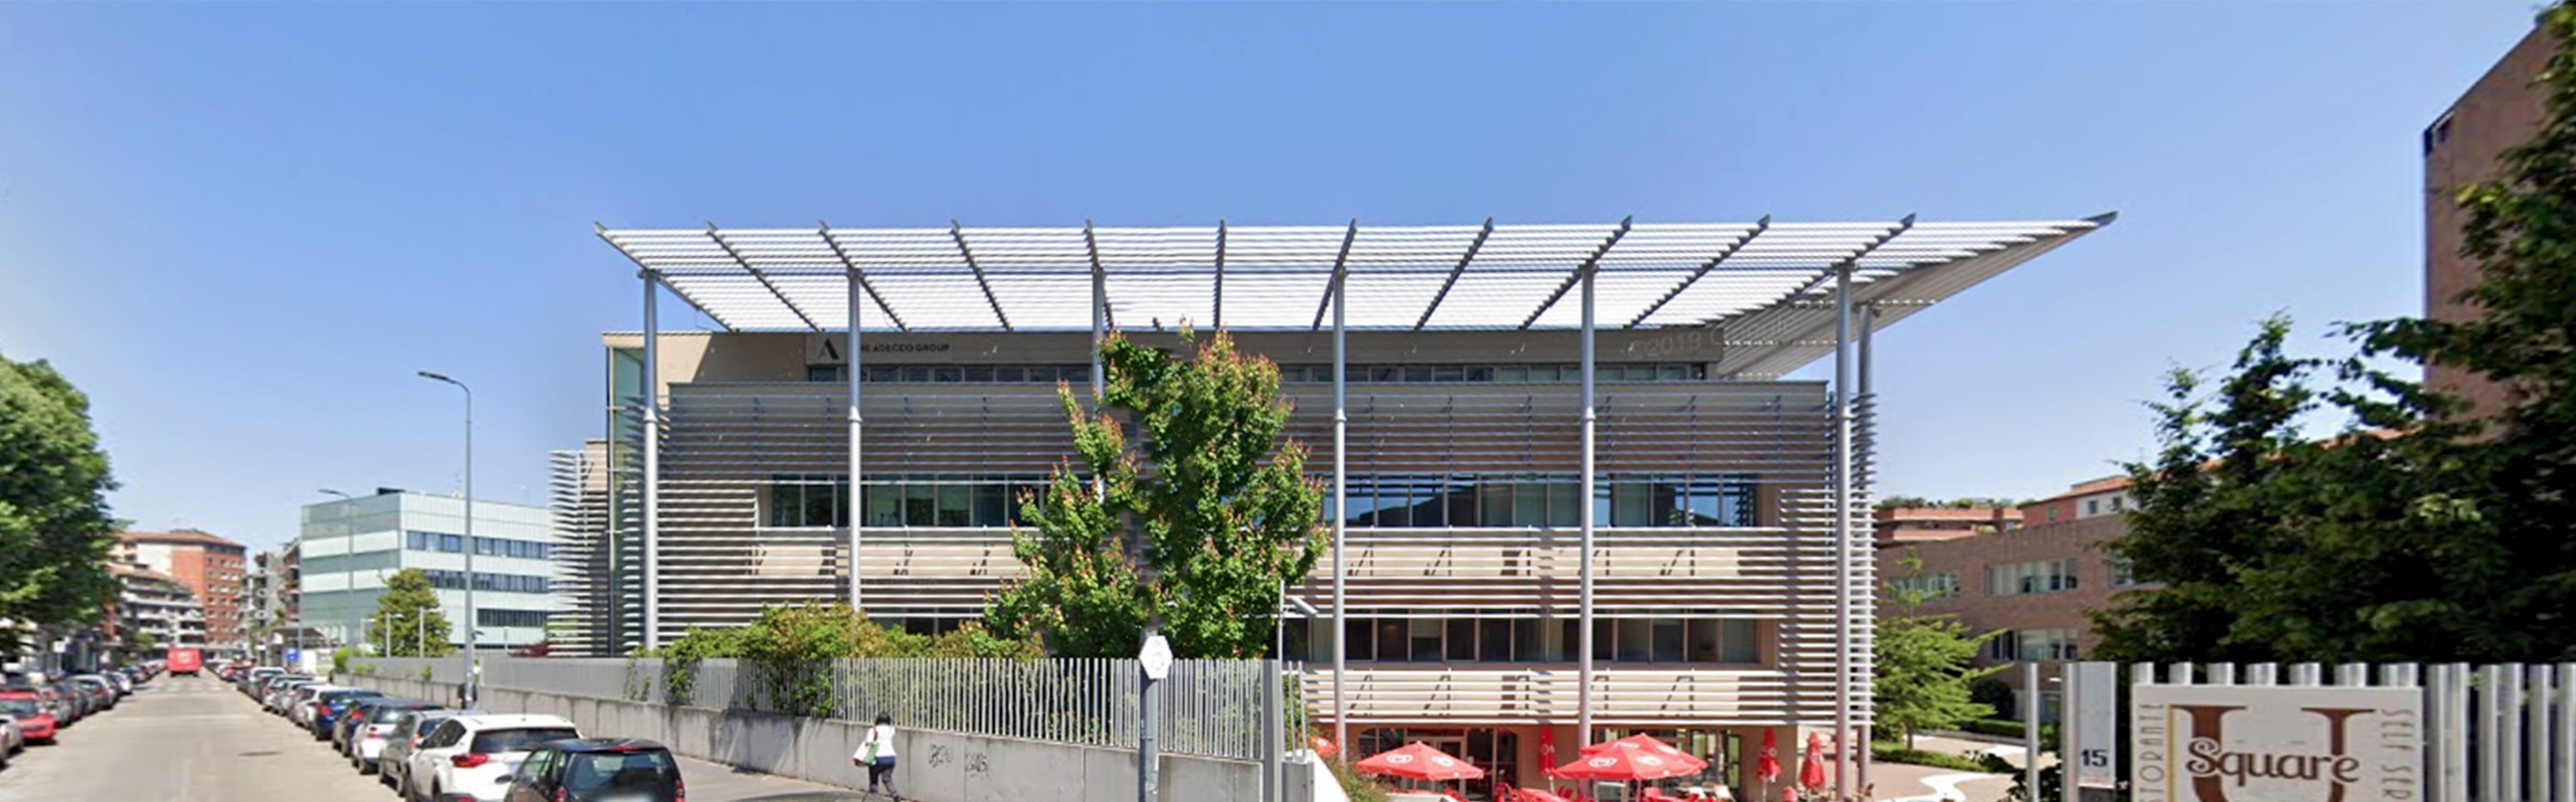
Milan Metro Complex — angular stone-and-glass massing on the corner
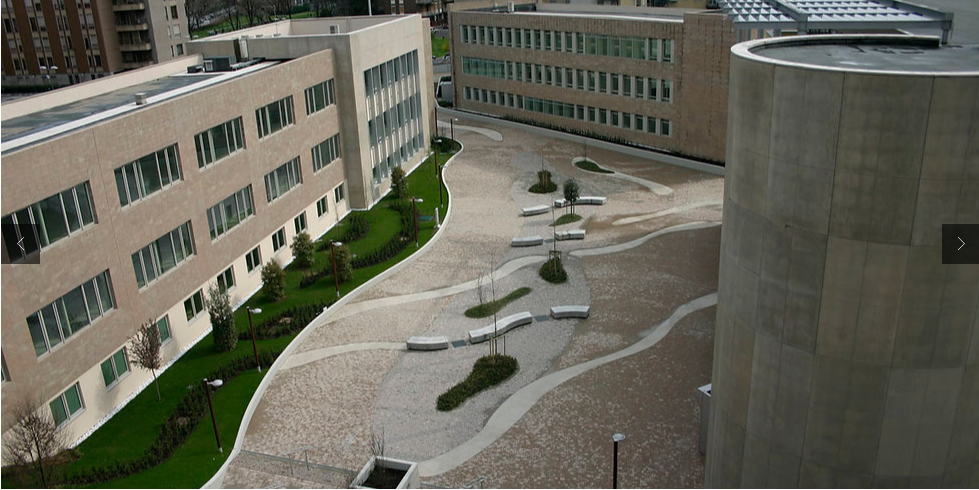
The concept was to arrange the 5 new buildings around a central plaza with multiple pathways through the site.
THE RESULT
All five buildings were fully leased within one year of completion. Scorpio Ltd./FMP sold the property four years later for twice the cost to build it: €68.8 million.
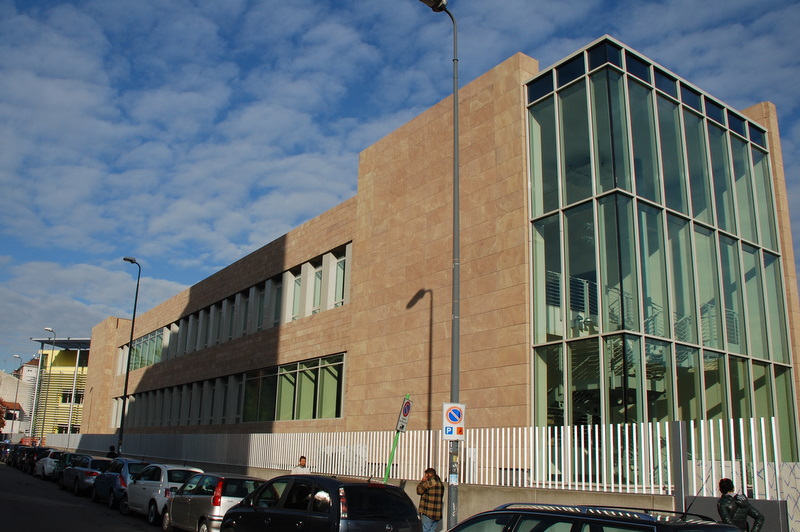
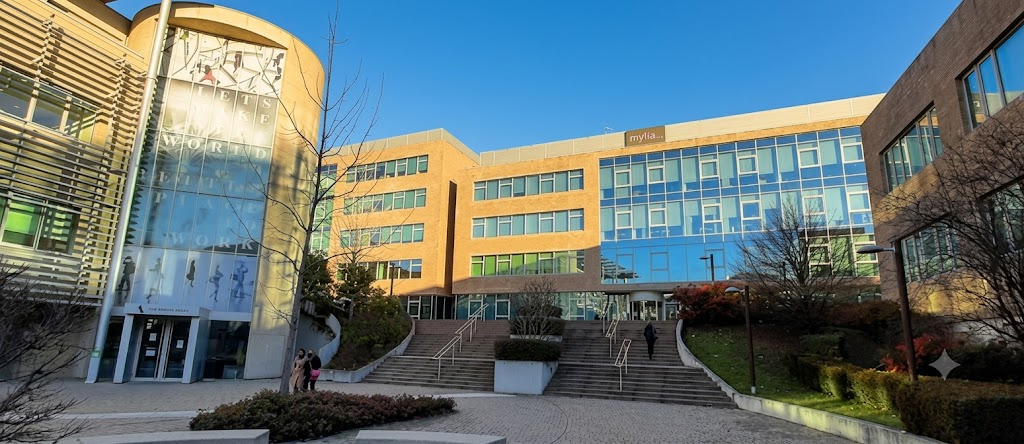
The first renovated office building along Via Tolmezzo that forms part of the entrance to the campus.
Caption
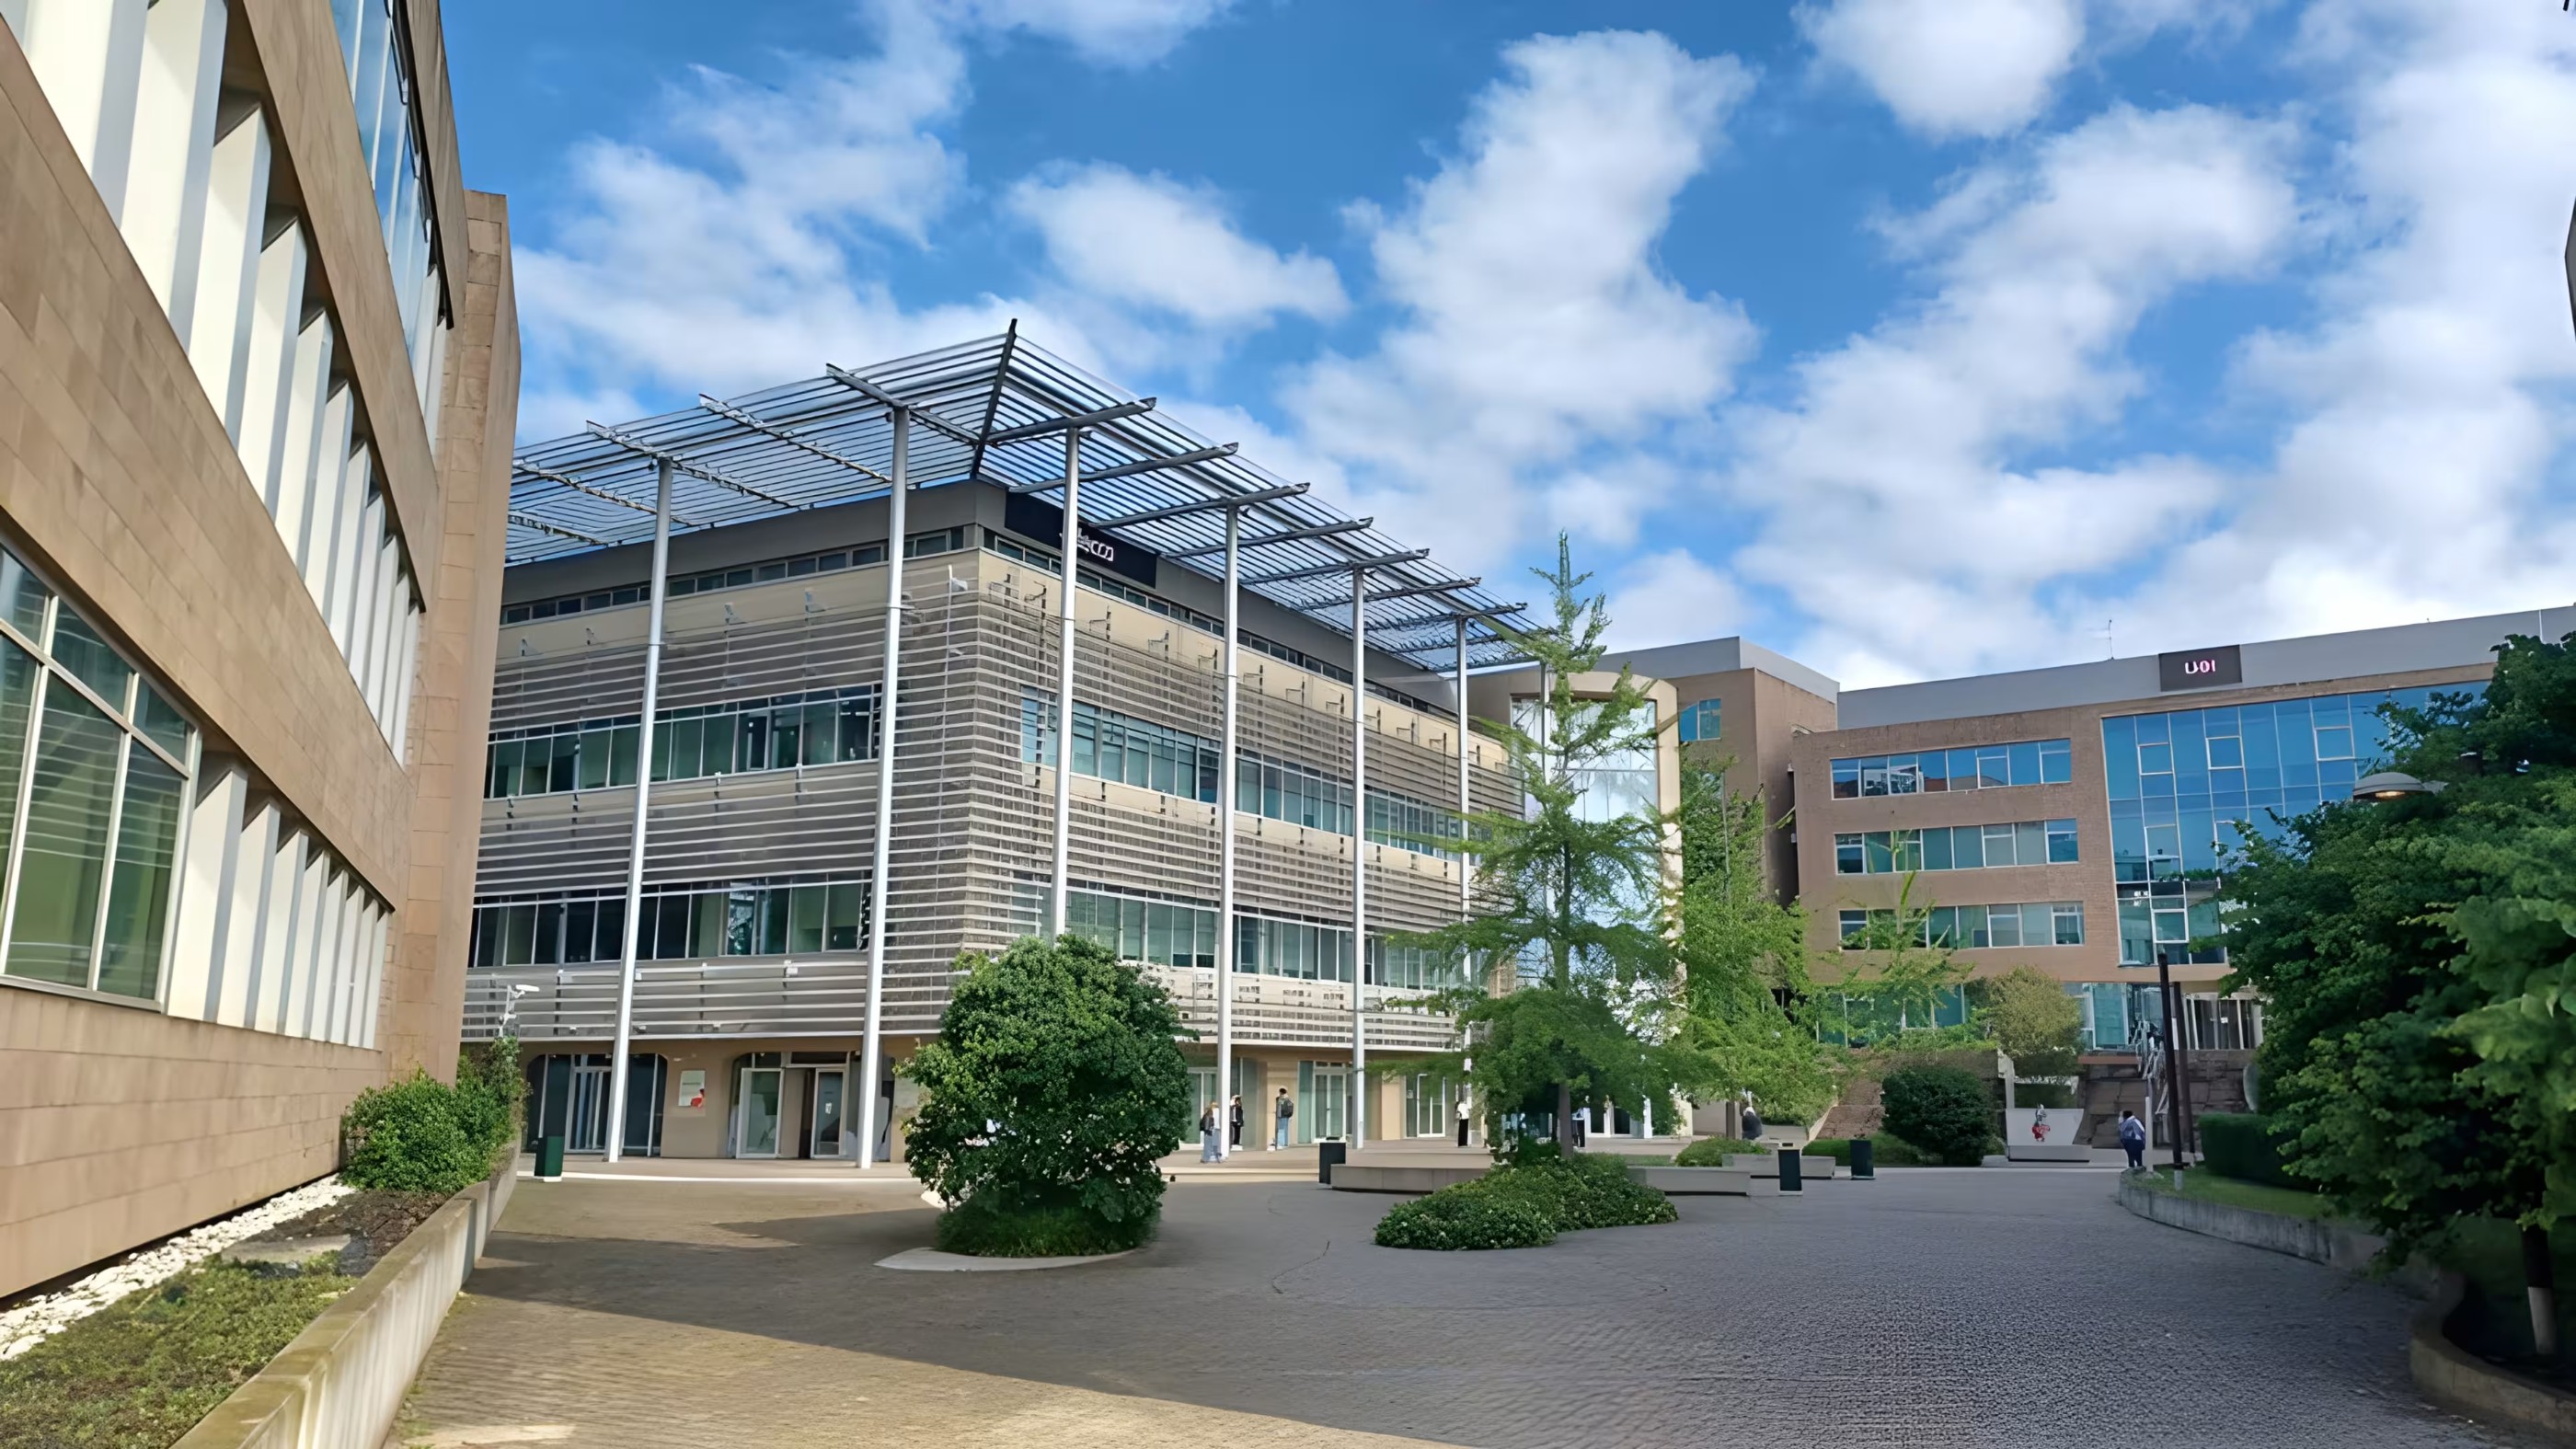
The completed Metrocomplex and piazza
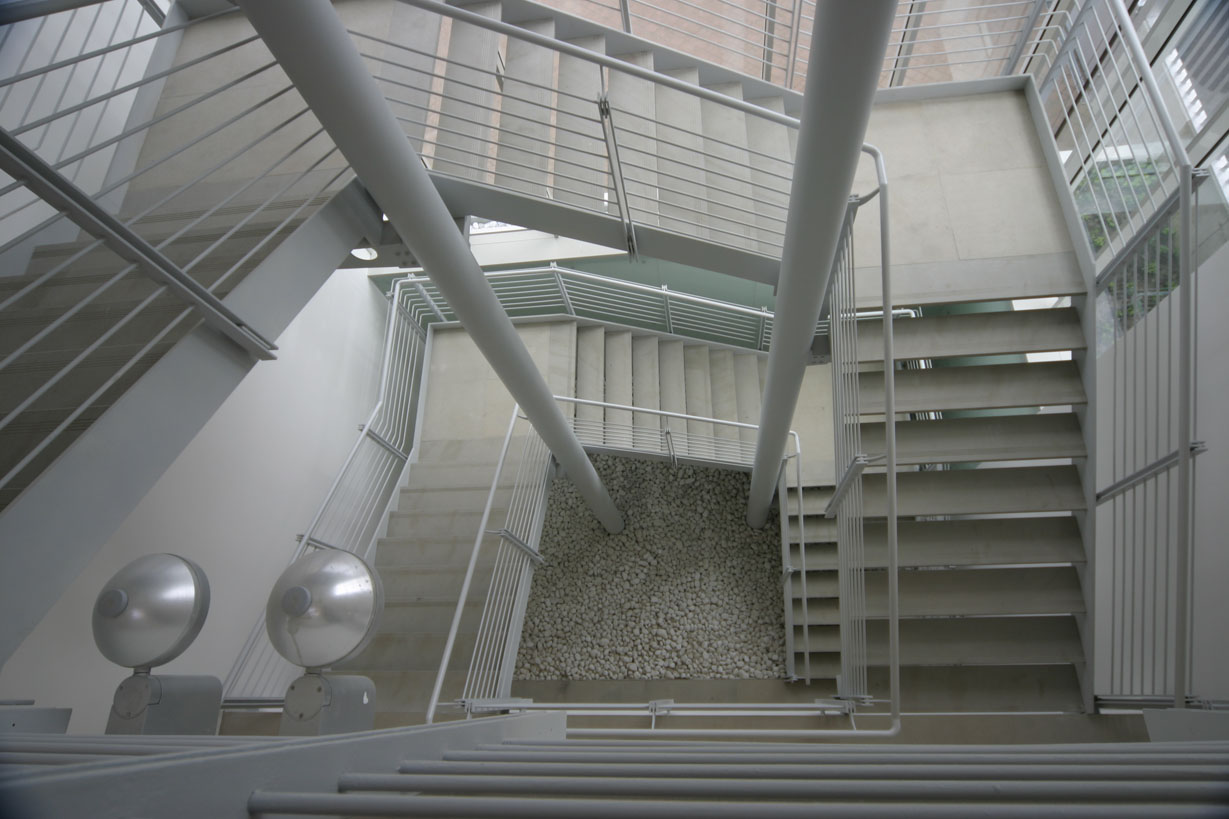
New offices created in one of the renovated buildings.
Caption
The piazza and opening space between the buildings creating a campus environment.
Caption
The arc
2005Site purchased · renovation project proposed
2006PROPOSAL TO REPLACE THE RENOVATION WITH NEW CLASS A OFFICES
2007CONSTRUCTION STARTS · UNDERGROUND CONTAMINATION STOPS WORK IN ONE PART OF THE SITE
2008New buildings' structure erected · existing restructured · stone erection starts
2010Opening
2005Site purchased · renovation project proposed
2006SS proposal to replace the renovation with new Class A offices
2007Construction starts · underground contamination stops work
2008New buildings' structure erected · existing restructured · stone erection starts
2010Opening
THE ARC: LAND · IDEA · VISION · PEOPLE · REALIZATION
← IN-SITU · ARCHITECTURE · DEVELOPMENT © 2026 Scott Sivan, AIA · All rights reserved