Holešovice Port Masterplan & Lighthouse Offices
← Back to Works
Prague, Czech Republic · Port Master Plan - Ground Up Office Tower Complex
Holešovice Port Masterplan & Lighthouse Offices

The project at a glance
Location
Holešovice Port · Prague
The scheme
Port masterplan · 20-storey Lighthouse office tower + 4-storey ancillary building
Building
~3.2M sq ft (~300,000 m²)
The test
August 2002 — 700-Year Flood
Role
Managing Partner, KLMG Project Management: Port Master Plan & Lighthouse Offices, design & construction (Phase One)
Commencement
July 2000
Completion
Master Plan 2003 · Lighthouse Offices August 2004
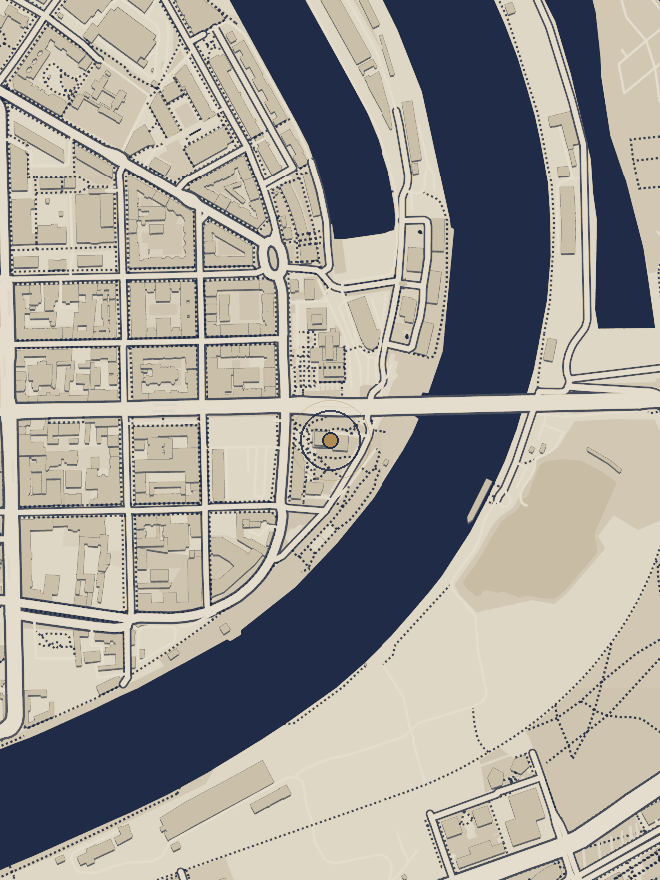
Location map — Lighthouse, Jankovcova, Holesovice, Prague 7

The History of How It Happened

Shipping dead since the '90s. Designated brownfield by 2000.
The site
“There was just the abandoned port — a couple of scrappy old buildings, some warehouses, equipment barns and a few 19th century / early 20th century stucco and brick port administration buildings. I took a room in the attic of one of them, the Captain's house, where I sat with my laptop on an old wooden desk and started the project.”
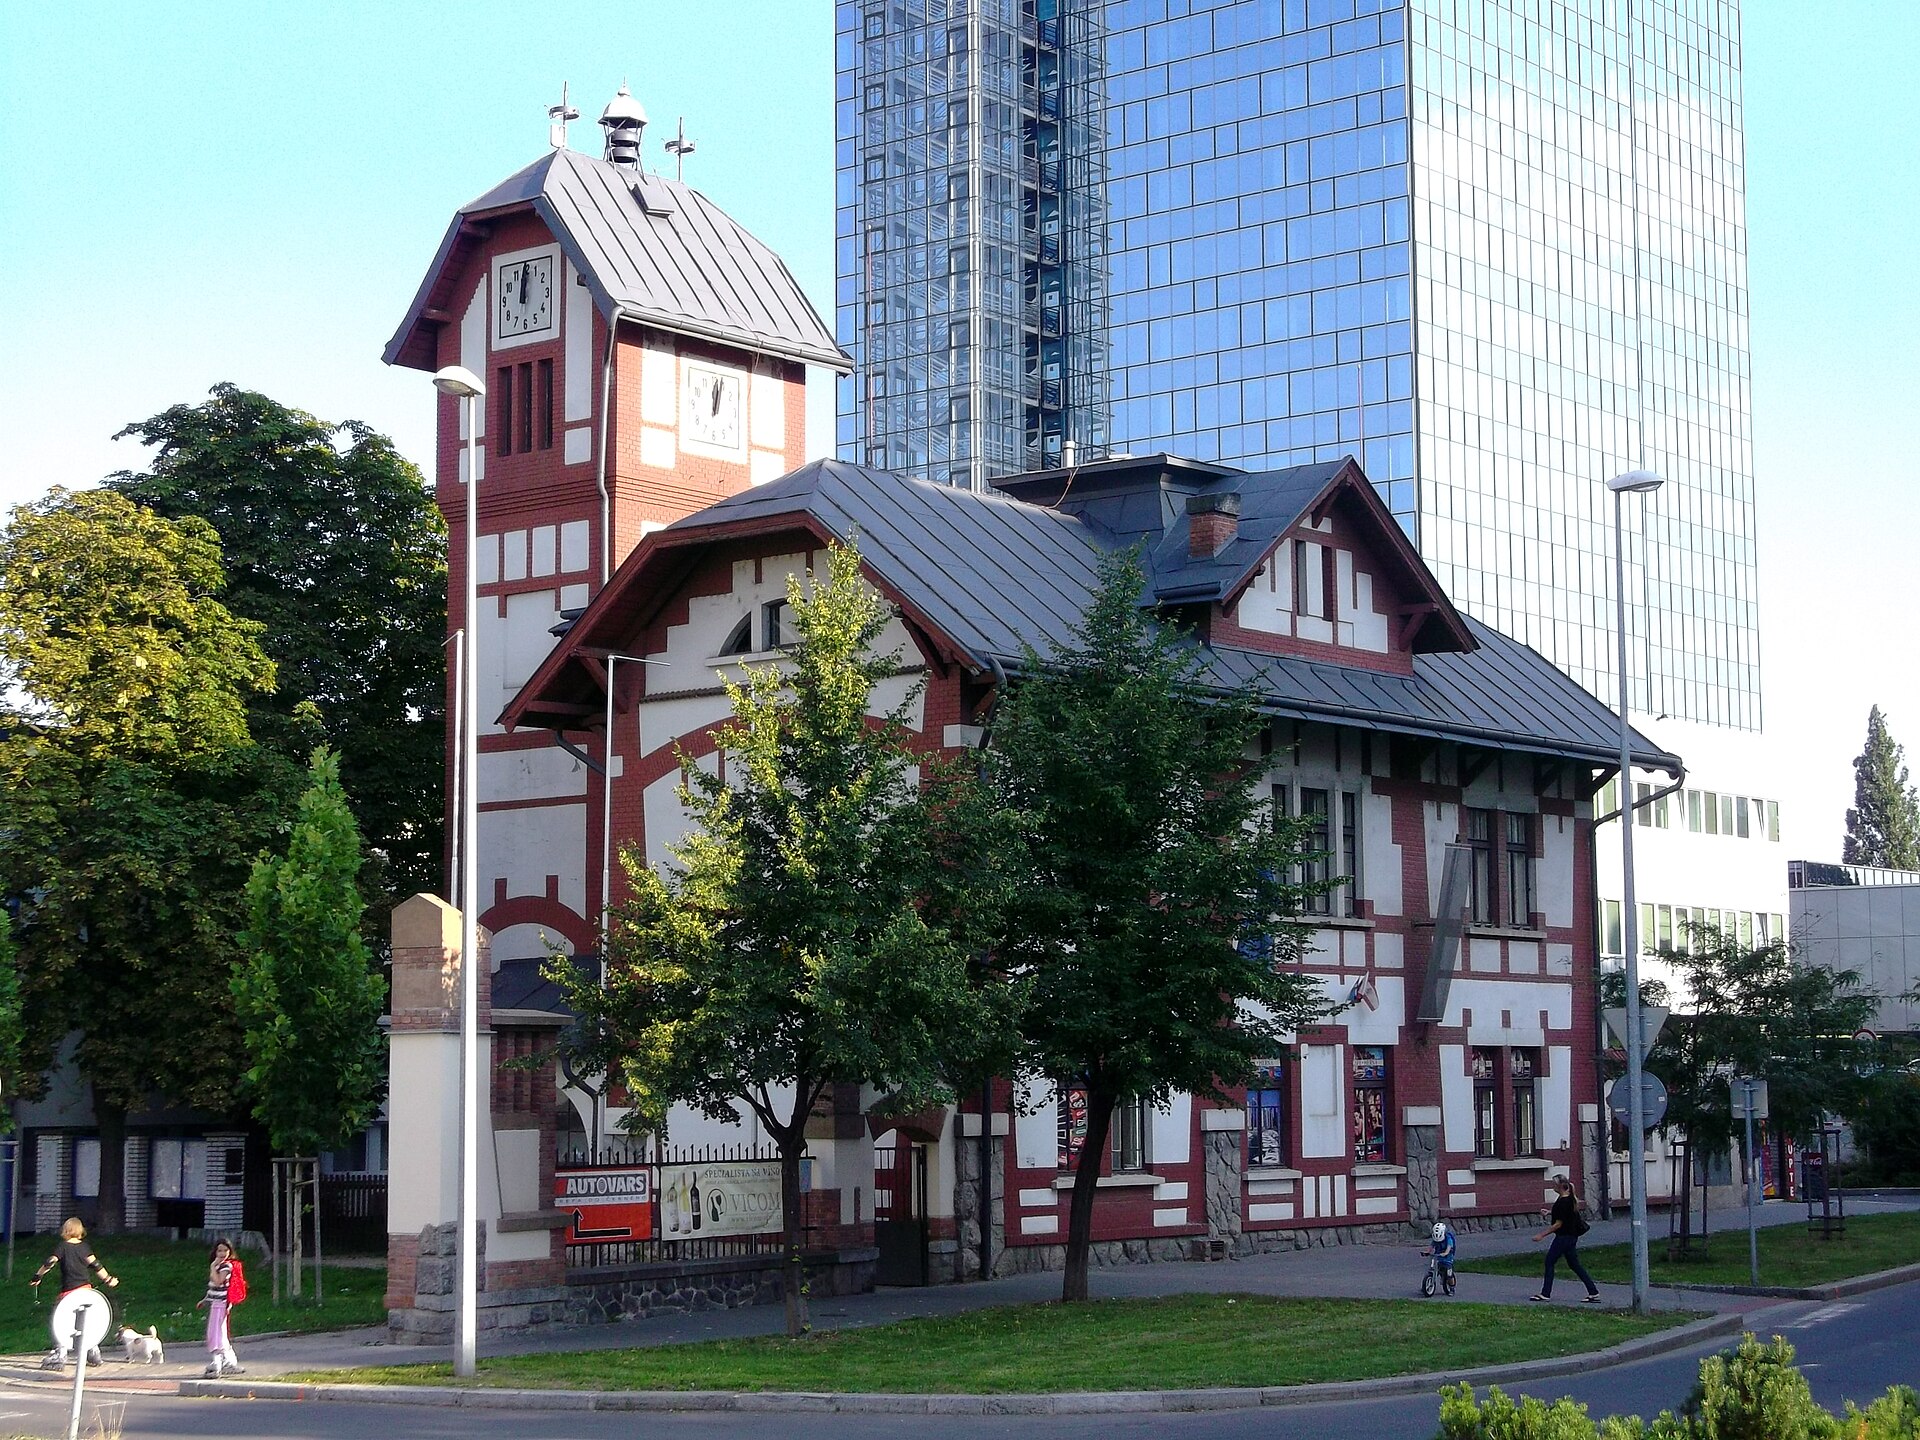
The Captain's house — the attic where the project began.
The assignment
“This was one of the three large projects that initiated the partnership I formed with two Israeli engineers to manage and deliver large-scale developments in Prague. We were assigned by the developer — a consortium of international investors including Deutsche Bank's real estate fund — to hire and manage the team of architects & engineers and the general contractor for the design & construction of the Lighthouse office tower and the design of the port master plan.”
The historical context
“At the time Czech, like the other post-Soviet countries, was transitioning from state-run communism to privatized capitalist development. These were the early days. Most of the local consultants that were able to adapt were young architects, engineers and project managers — which required teaching them techniques like value engineering as much as managing them. Exciting and frustrating at times. But they were skilled and talented.”
The flood
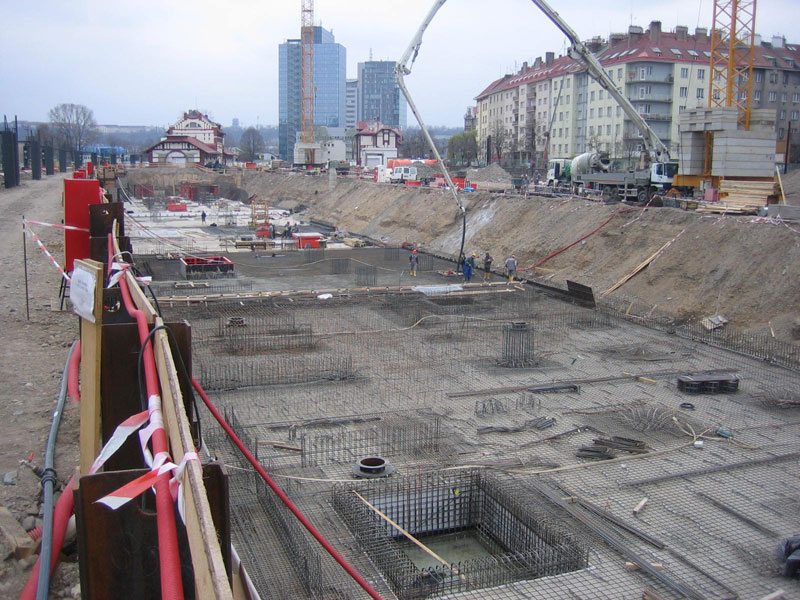
”Just as we were about to sign the contract for construction of Phase One, the office tower complex, a 700-year flood occurred. After days of rain, prior to digital coordination, the river masters opened all of the upper river locks causing the Vltava to rise eight meters in three days — setting back the project 6 months while the city engineered new flood-protection measures and we removed the sludge from the 4-story subterranean basement we had just completed for the underground parking. Wow, speaking of force majeure.”
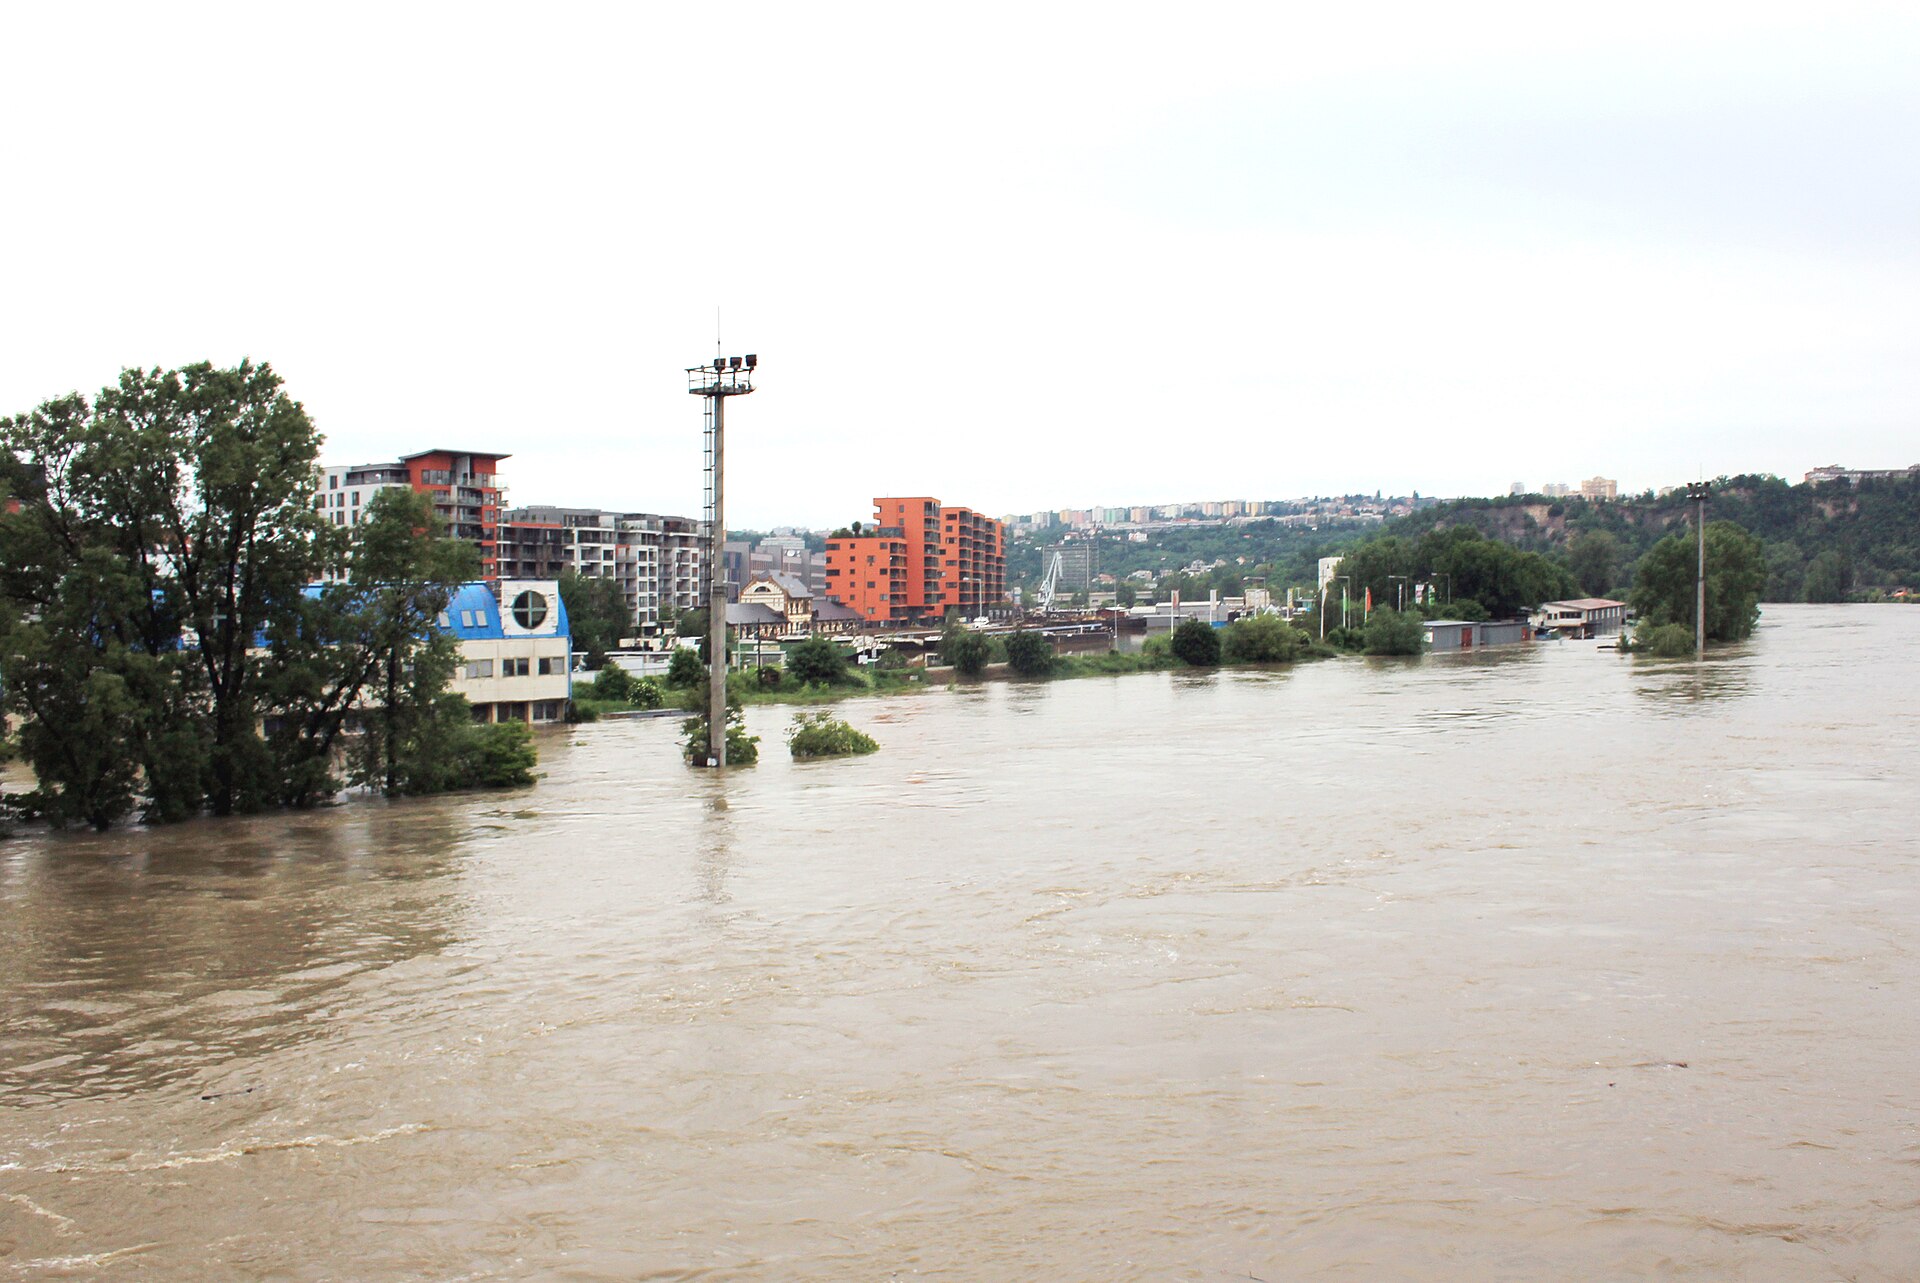
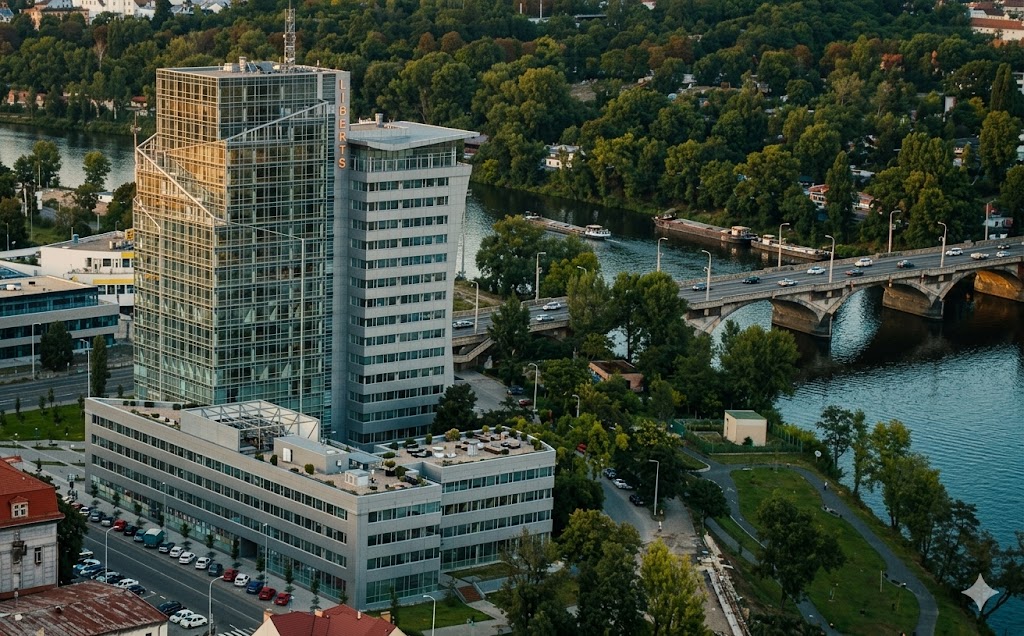
Two years later, in 2004, The Lighthouse was completed
The master plan
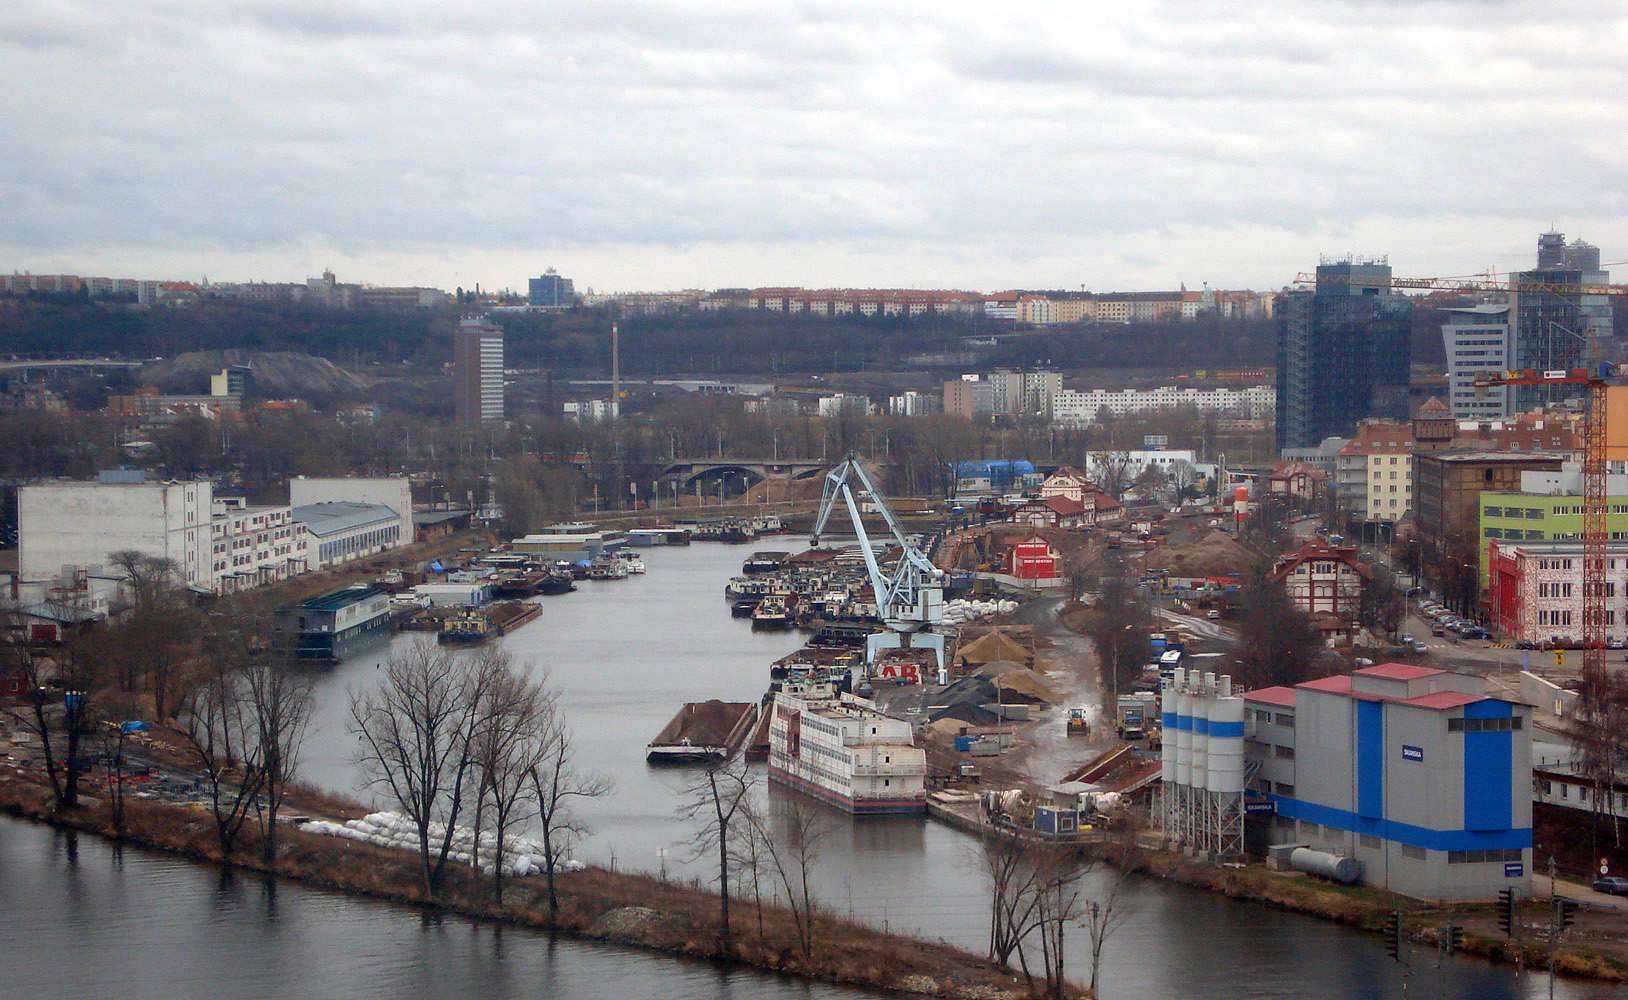
Excavating the docking canal
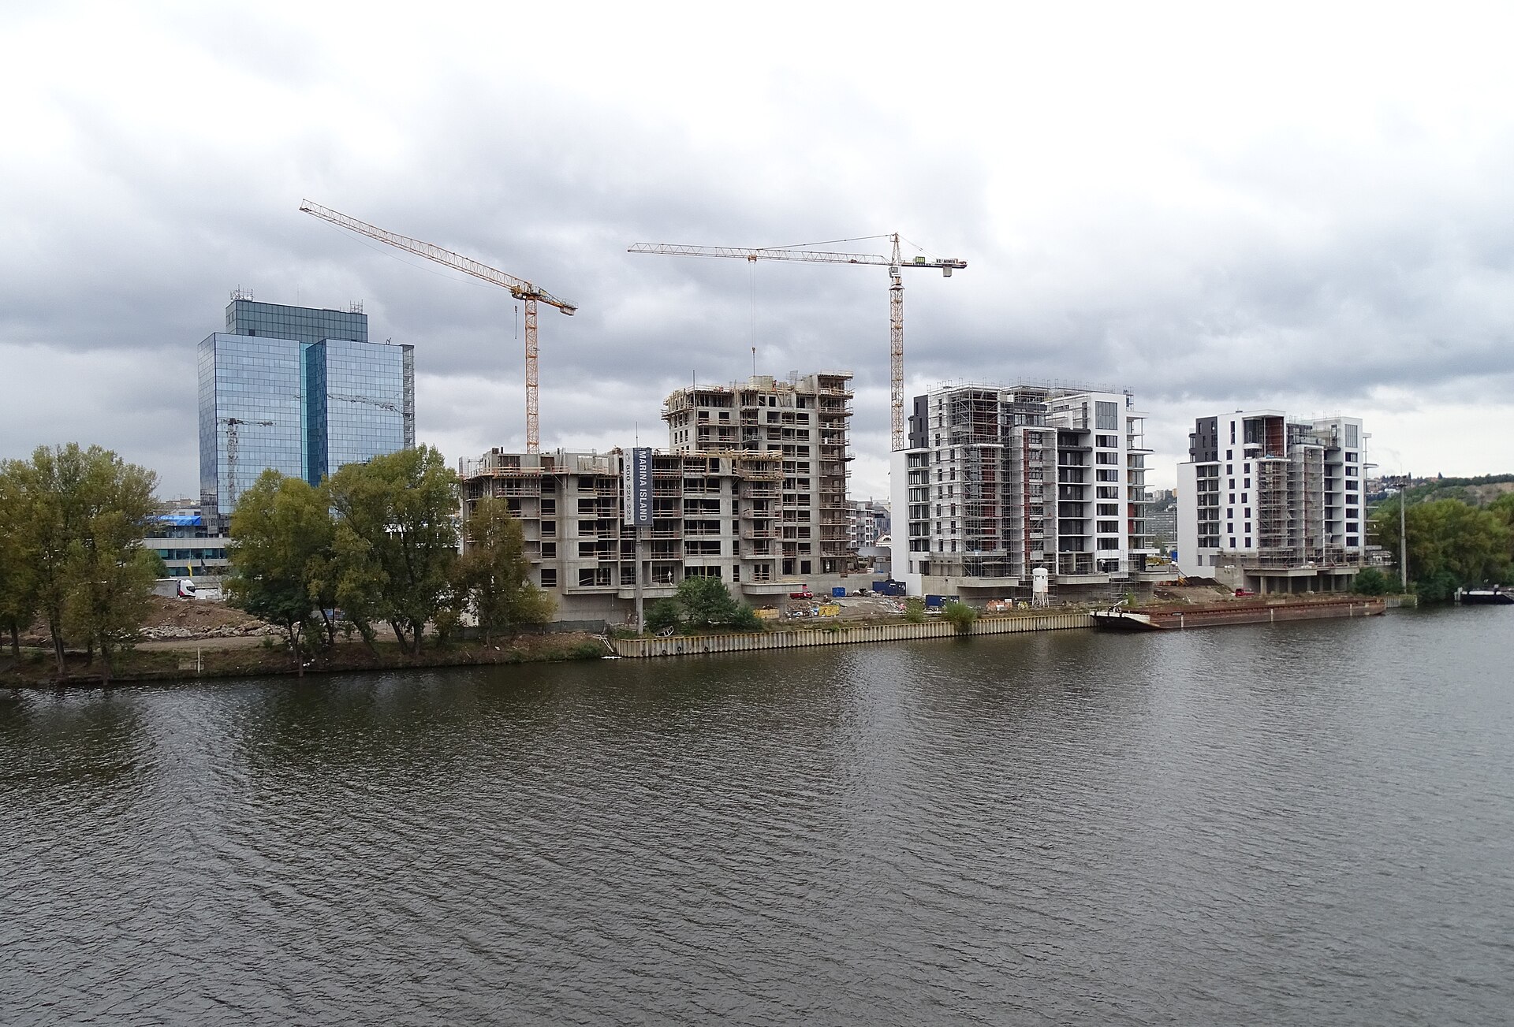
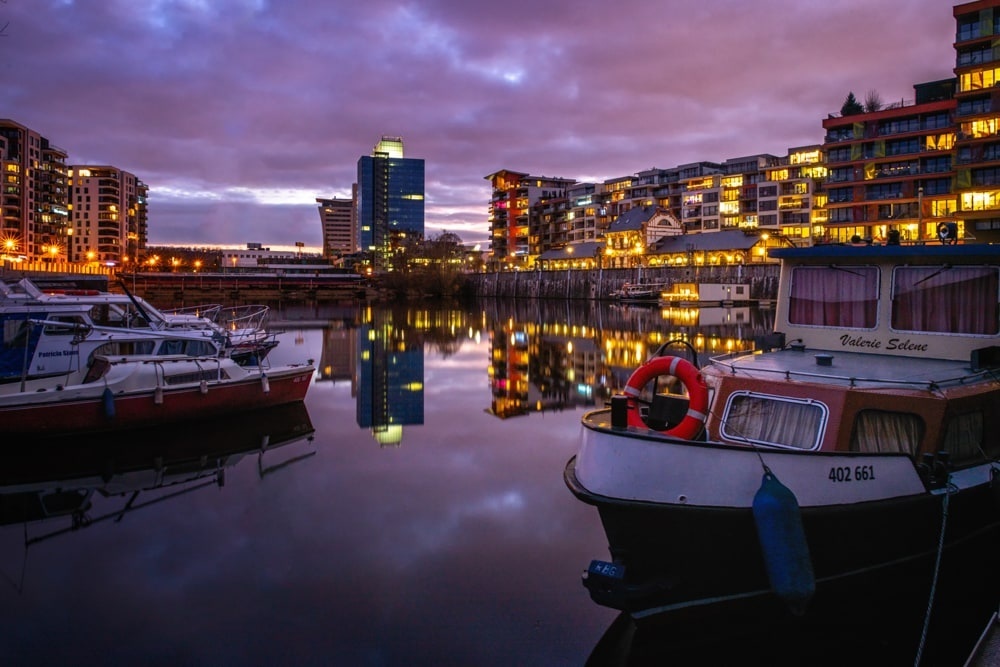
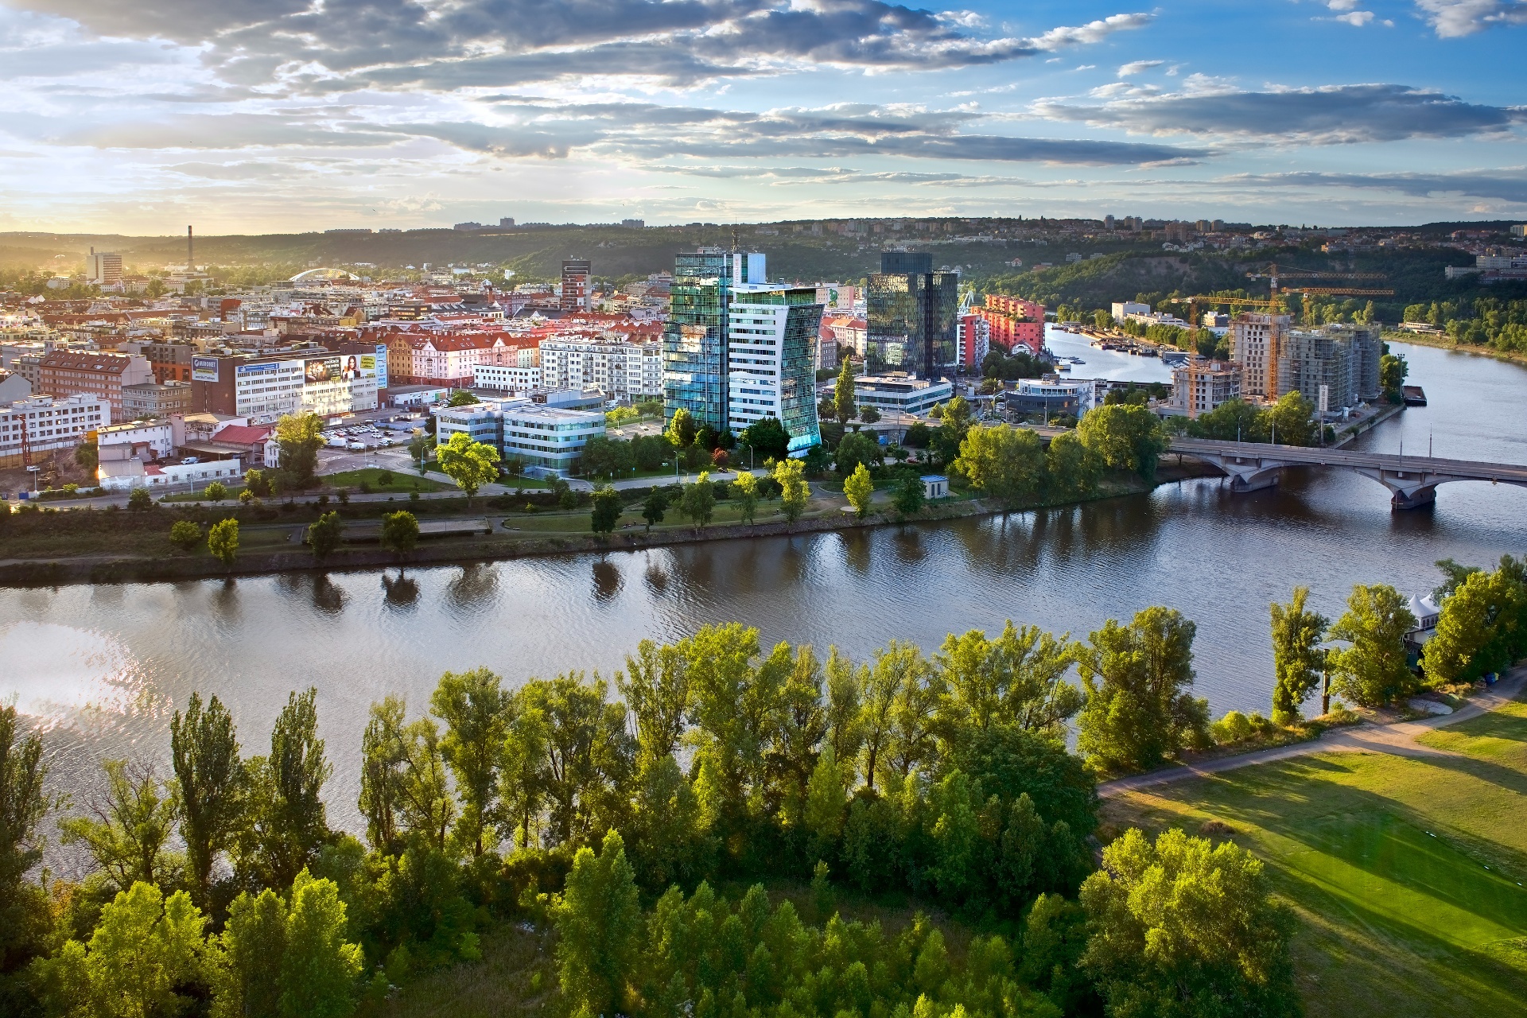
The development rising along the Vltava
The Master Plan of the Port in the process of being realized, 2010
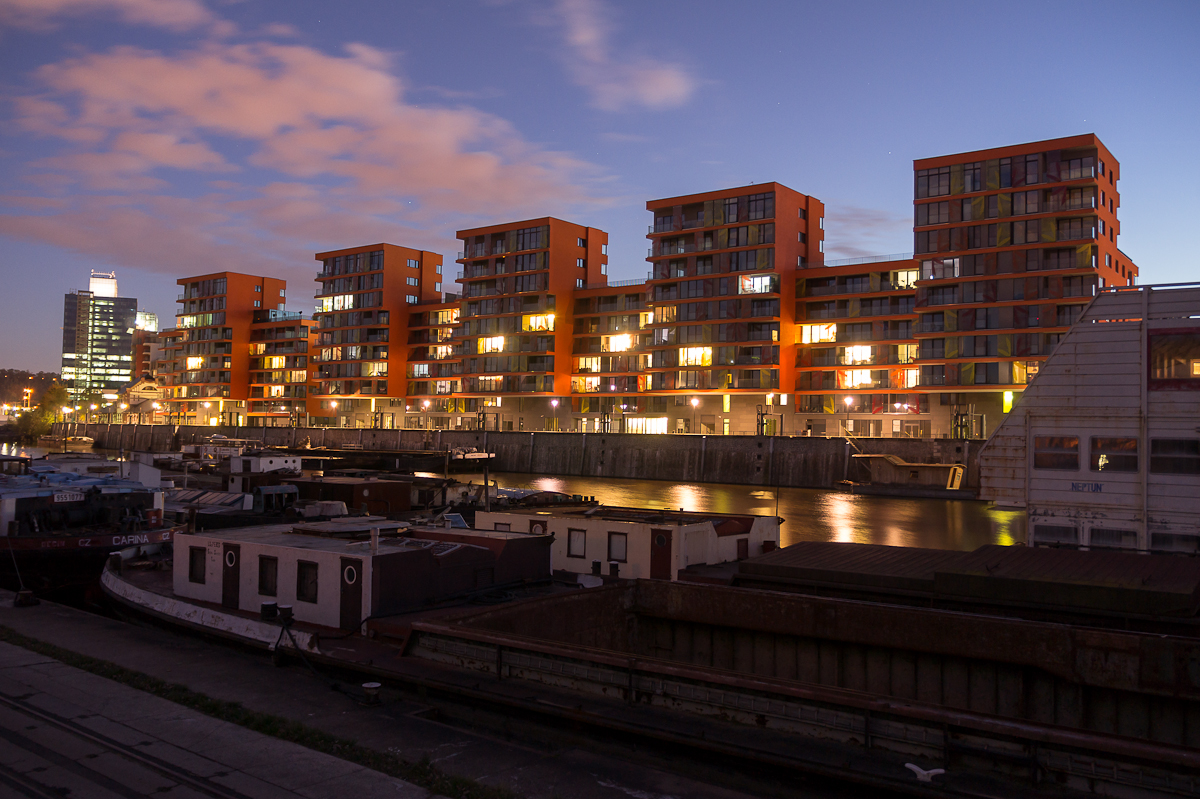
The docking canal today.
Holešovice — two decades on
“Two decades later, after the locals thought we were crazy for building in this abandoned port — only a few tram stops, one of which we installed, from the Centrum of Prague — in a neighborhood they thought no one would work in, much less live in, Holešovice is now a bustling neighborhood with class A offices, residences, bars, restaurants, and hip retail spaces. One of the places to be.”
The arc
1999Site purchased
2000Architect selected · design commencement
2002Underground slump-wall pit completed · the flood stops work
2003Tower structure completed · curtain wall erected
2004Opening
TodayThe Master Plan 65% completed
1999Site purchased
2000Architect selected · design commencement
2002Underground slump-wall pit completed · the flood stops work
2003Tower structure completed · curtain wall erected
2004Opening
TodayThe Master Plan 65% completed
THE ARC: LAND · IDEA · VISION · PEOPLE · REALIZATION
← IN-SITU · ARCHITECTURE · DEVELOPMENT © 2026 Scott Sivan, AIA · All rights reserved