SIZEALIGNW/HPADbutton
Palác Flóra
← Back to Works
Prague, Czech Republic · Mixed Use · Ground Up

Palác Flóra

The project at a glance
Location
Vinohrady, Prague
The scheme
4-floors retail including 125 stores at opening, food court, supermarket, IMAX and Cineplex + 2 floors of offices above + four floors underground parking
The tests
Anchoring the five-story retaining walls into the adjacent Olšany cemetery property · Connecting the existing subterranean metro into the -1 undergound entrance.
Building
1,001,000 sq ft (93,000 m2)
Role
Managing Partner, KLMG Project Management: Competition design development, design & construction management.
Commencement
August 2000
Completion
November 2003
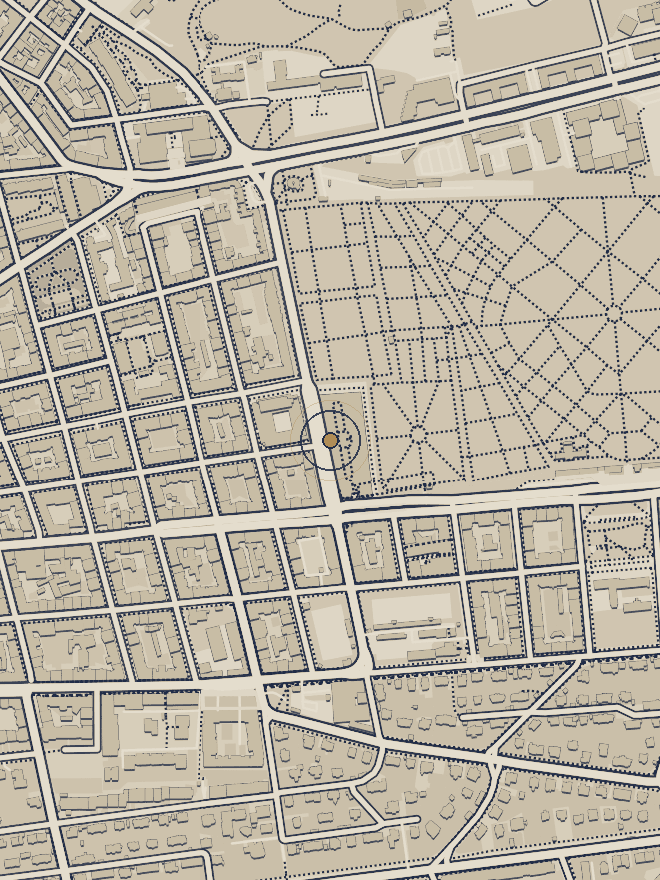
Location map — Palac Flora, Vinohradska 151, Prague 3
Palác Flóra, located.

The History of How it Happened

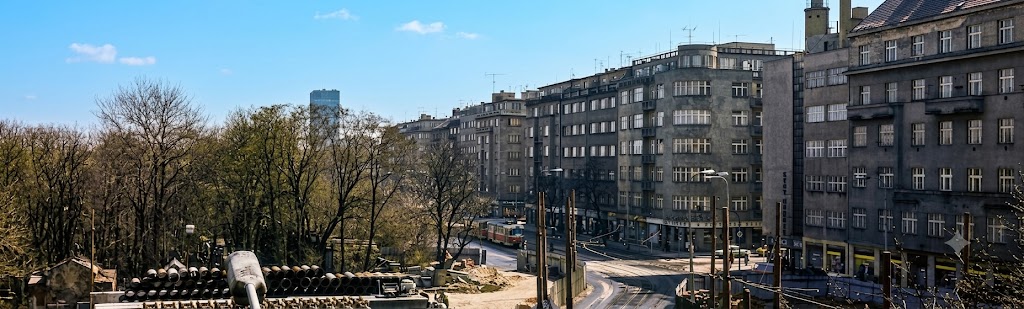
The corner at Flora before the palace — an open corner of the city beside the Olšany Cemeteries, waiting for an anchor.
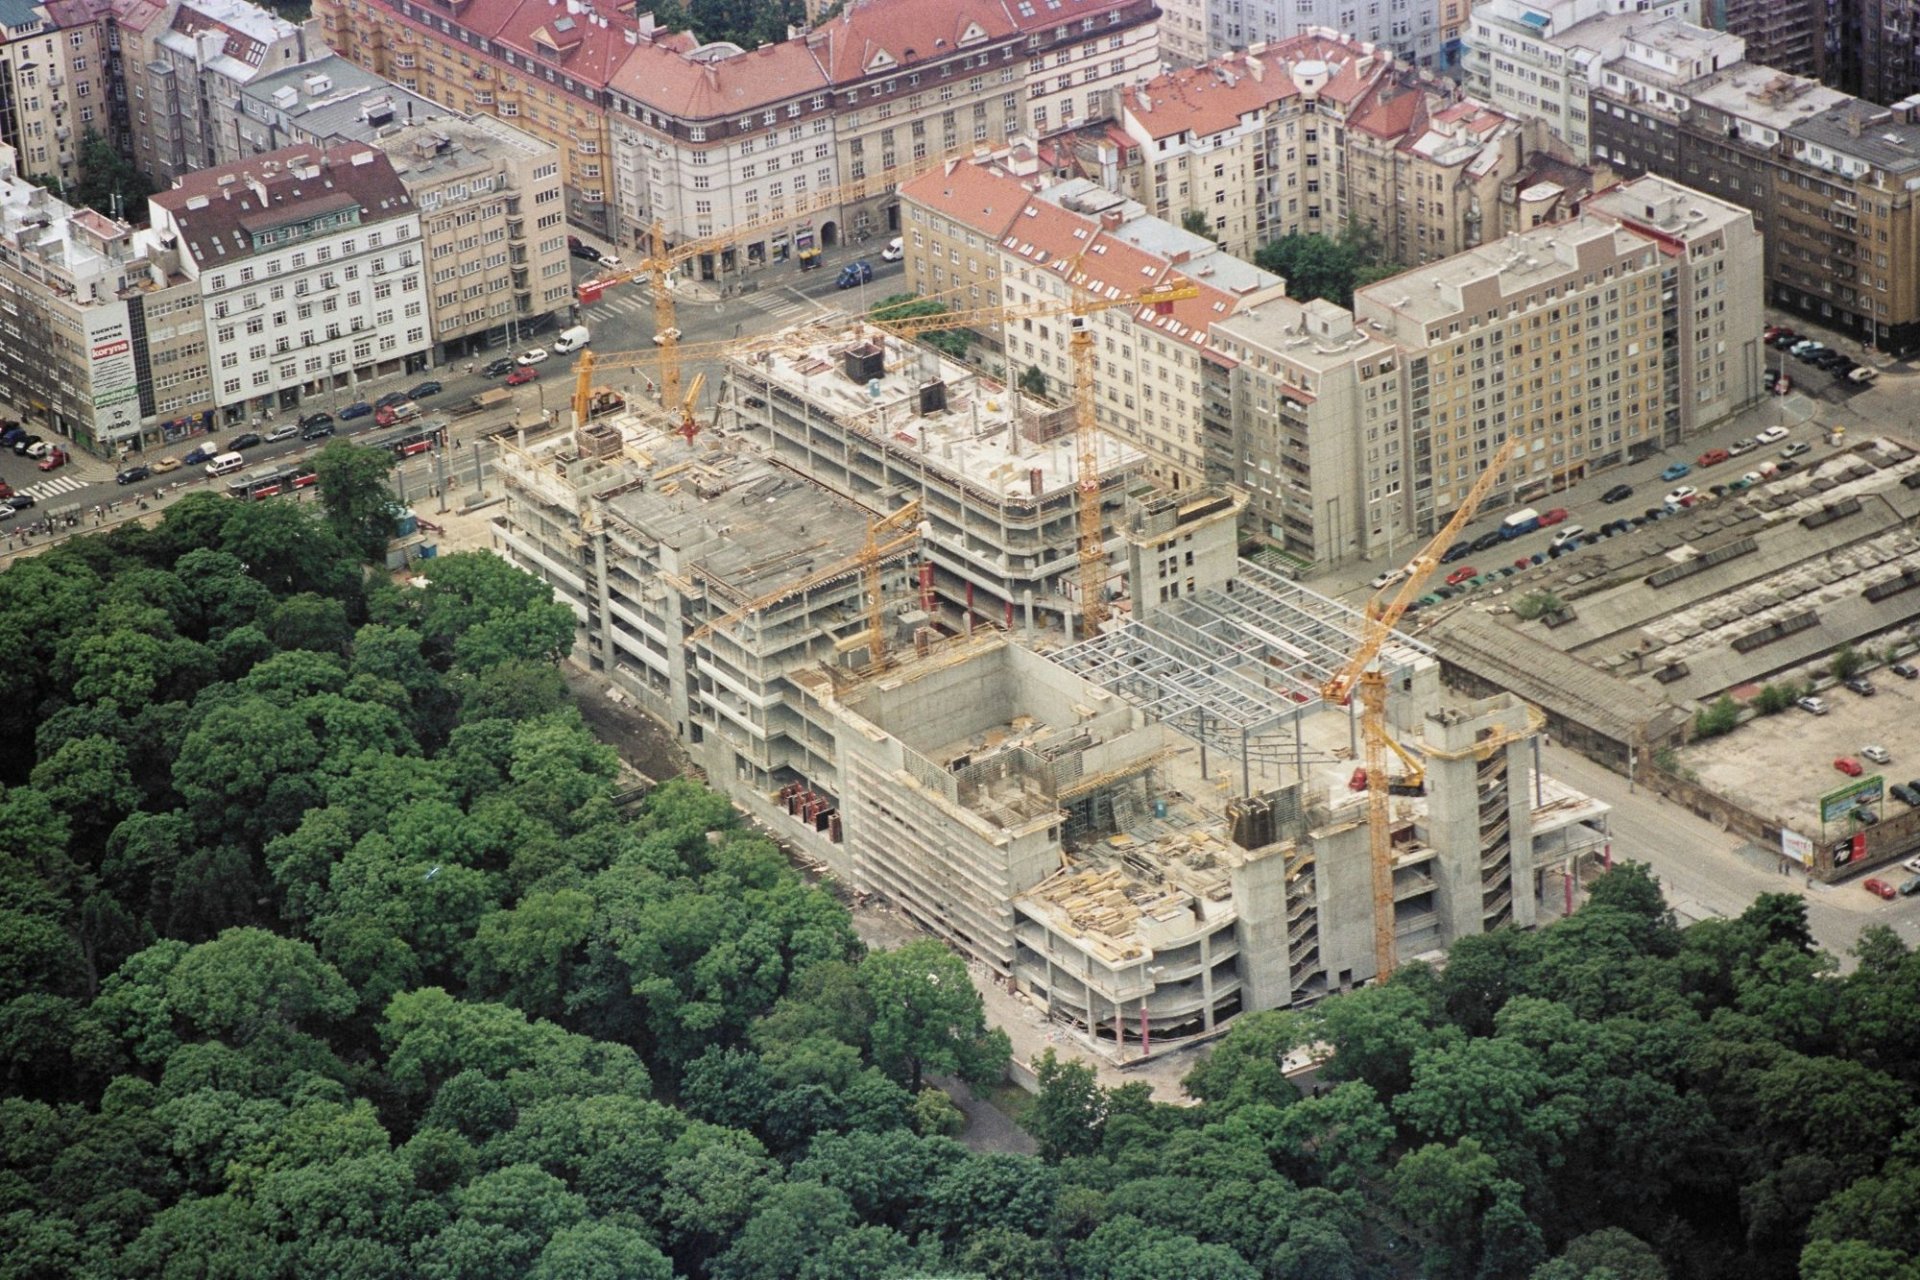
The corner at Flora before the palác 2001 mobilizing the site — facing east towards the Olšany Cemeteries. The surrounding worn out facades of the Soviet era have since been rehabilitated
The site
Sitting open for years, on two main axes, one connecting the site to the centrum, this city owned parcel posed a number of engineering and logistical challenges. It was bordered on two sides by the Olšany Cemeteries where Franz Kafak is buried. The first was anchoring the 4-story retaining wall into the cemetery ground that was required to build the underground parking. The second was connecting to the underground metro for entrance to the new building and a way to the street.
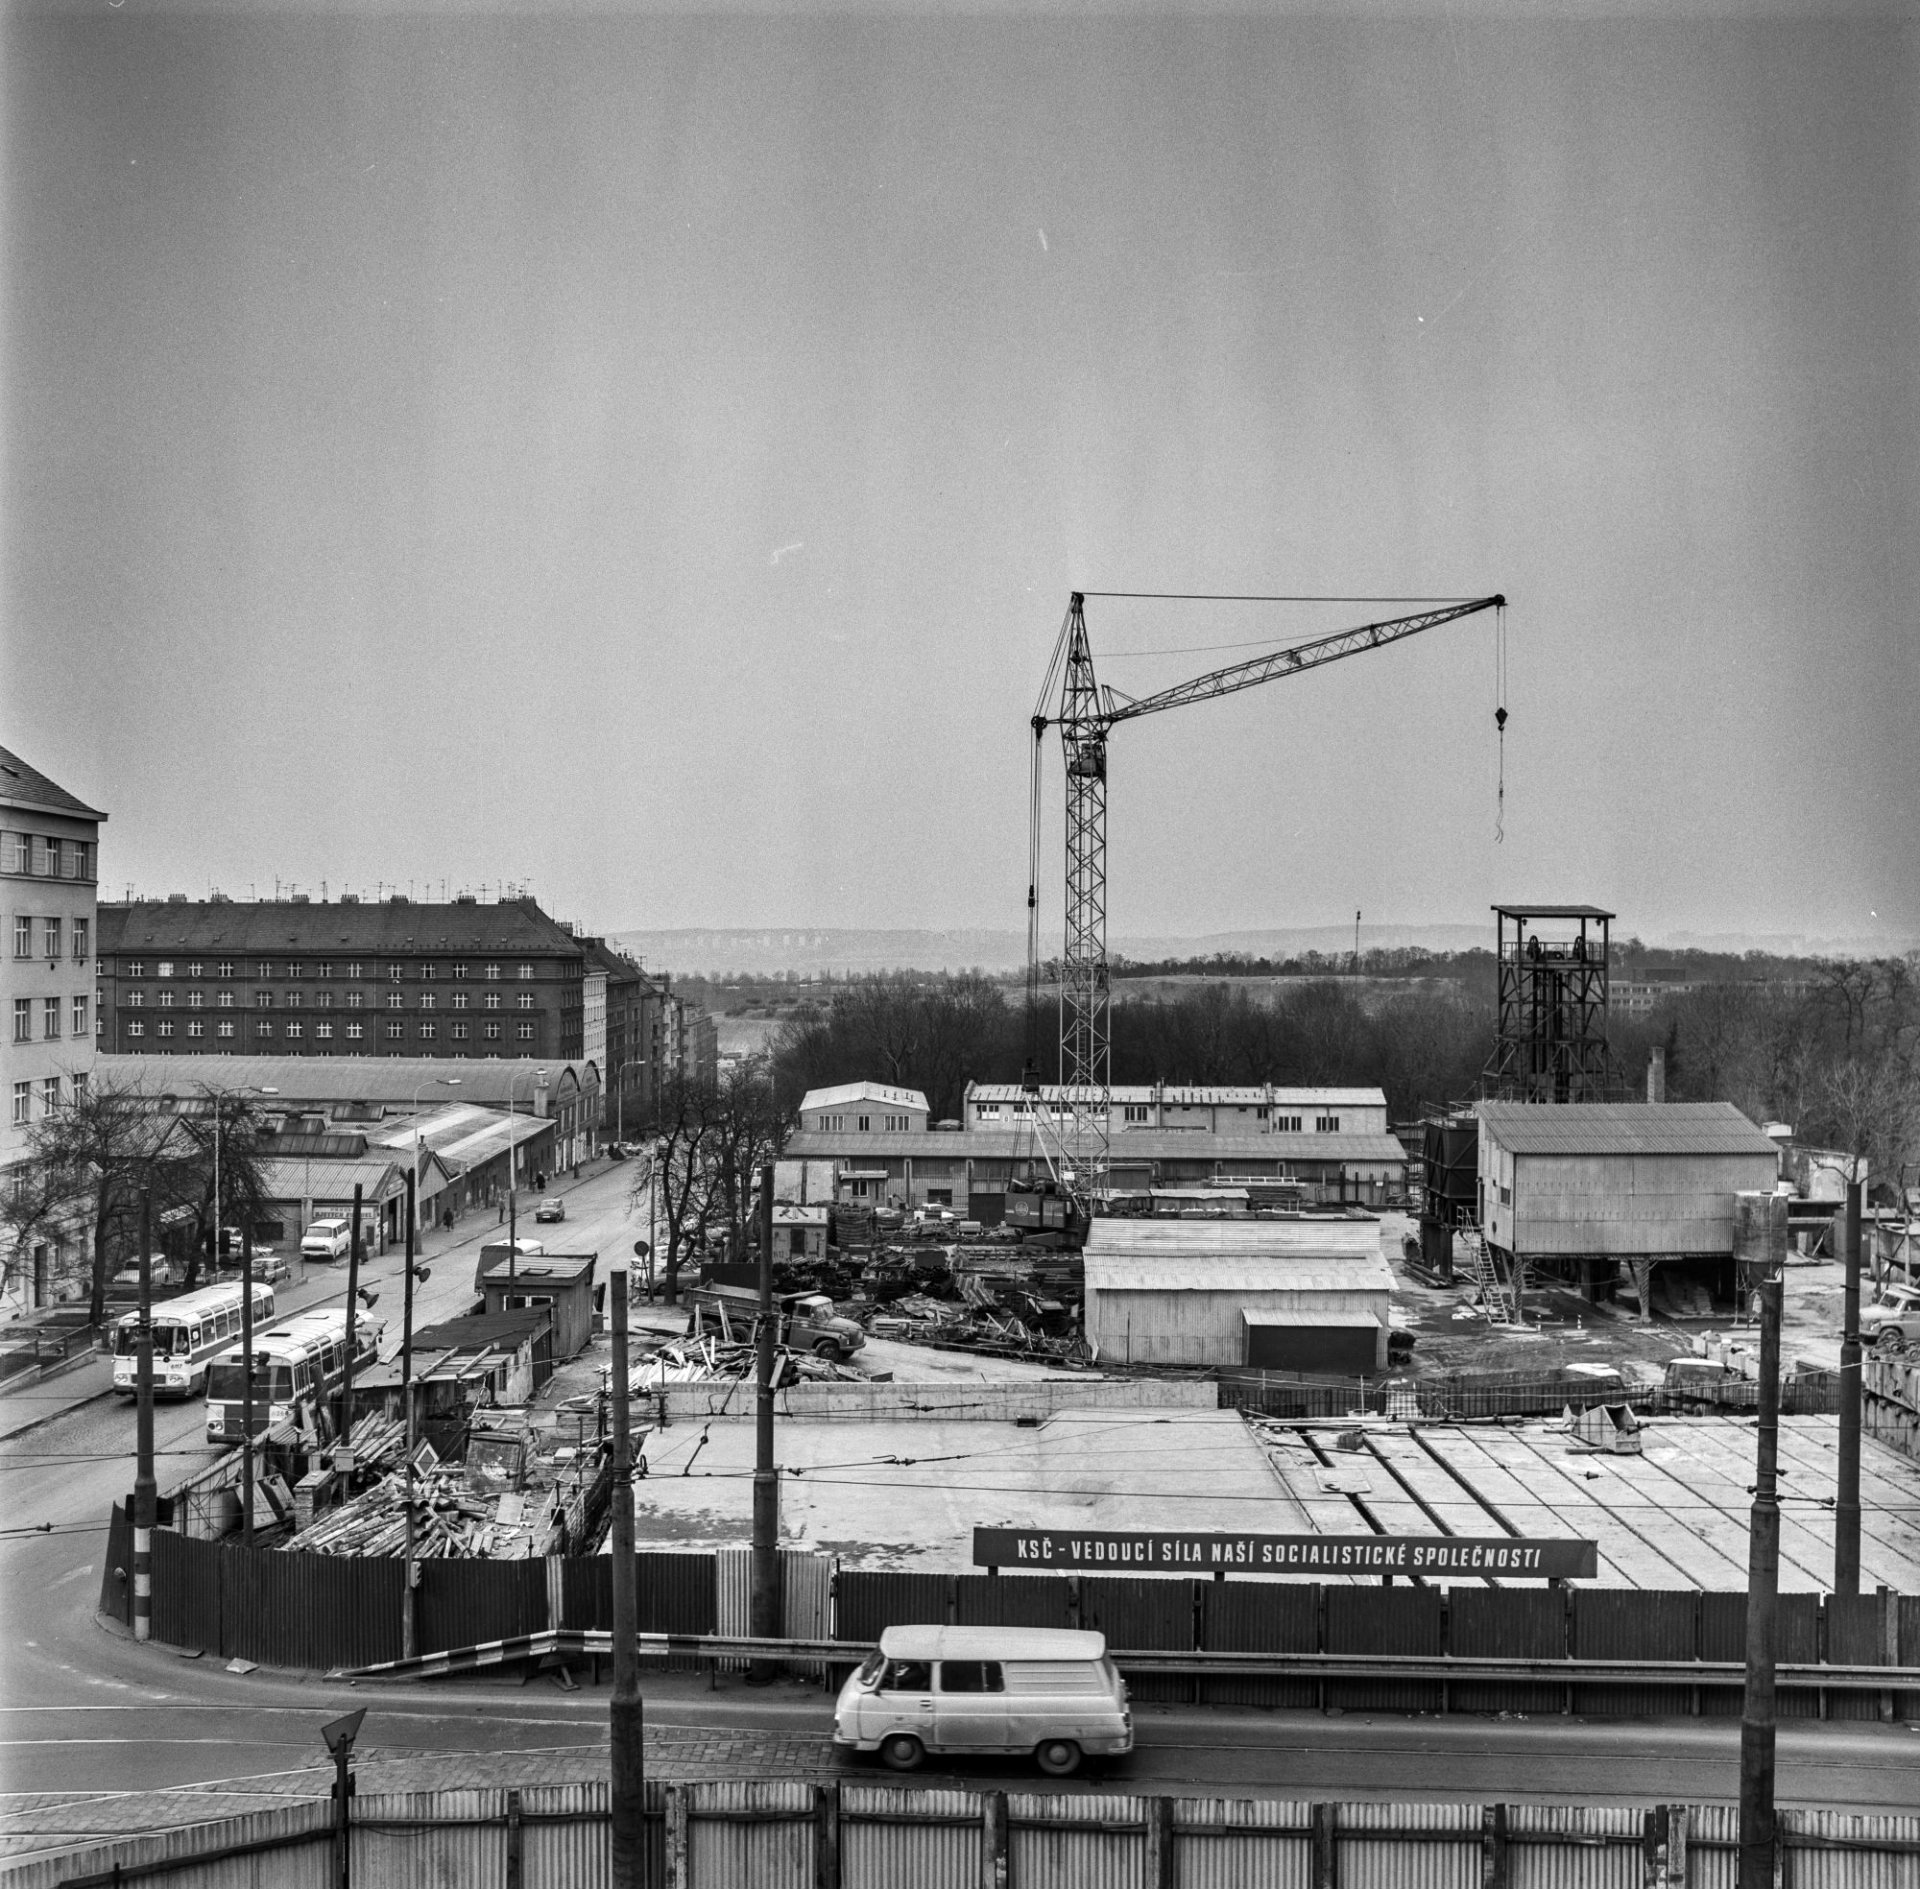
The Flora corner before the palace — an open corner beside the Olšany Cemeteries where Franz Kafka is buried.
The Flora site being mobilized to commence construction in 2001.
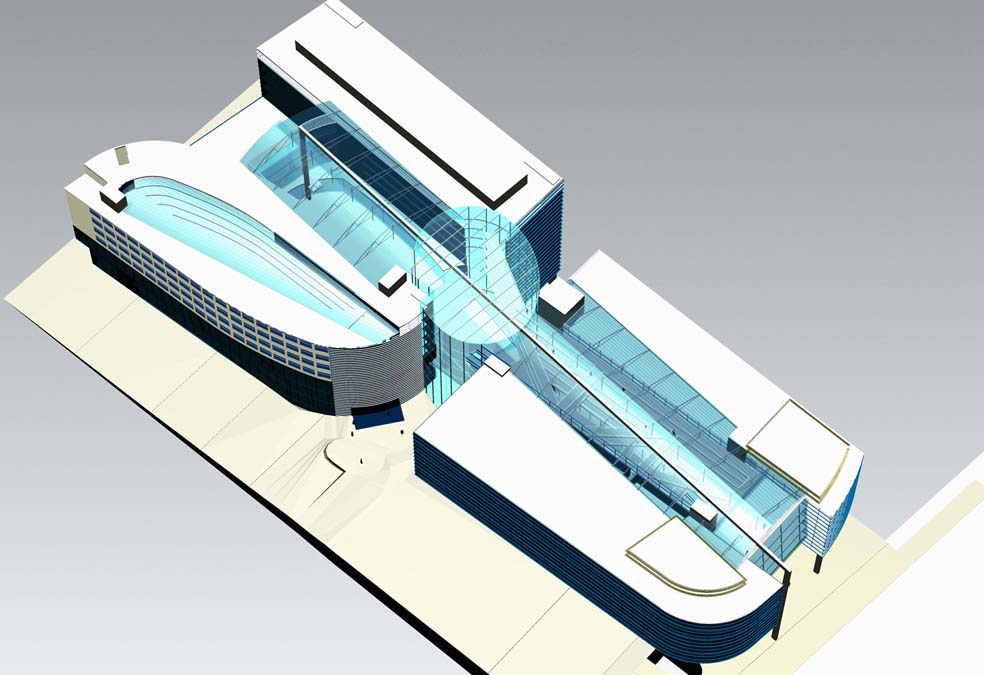
The Competition Scheme
In construction 2002
In 1999, the City of Prague and the developer Africa-Israel sponsored a competition for a mixed-use retail center for the site in Prague 3, Vinohrady. It was won by a local Czech architect, Petr Franta, who at the time, was a returning citizen with a small office and no experience in large mixed-use modern buildings. The assignment was turning the competition scheme into a buildable project with a set of documents that could be bid and contracted properly without risking significant overruns; and then building it in this complicated condition.
To do so required managing and teaching a small group of architects and engineers with no experience in a project with an extensive scope that called for a sophisticated retail layout, a complex curtain wall and skylight system, mechanical, electrical, plumbing and emergency systems to serve a public facility with numerous entrances and circulation requirements. To coordinate and connect the metro, underground parking, and offices above in a cost-effective structural design on a site that was an engineering problem due to the constraints of the metro and cemetery on three sides was 'dramatic' at times - and fortunately successful.
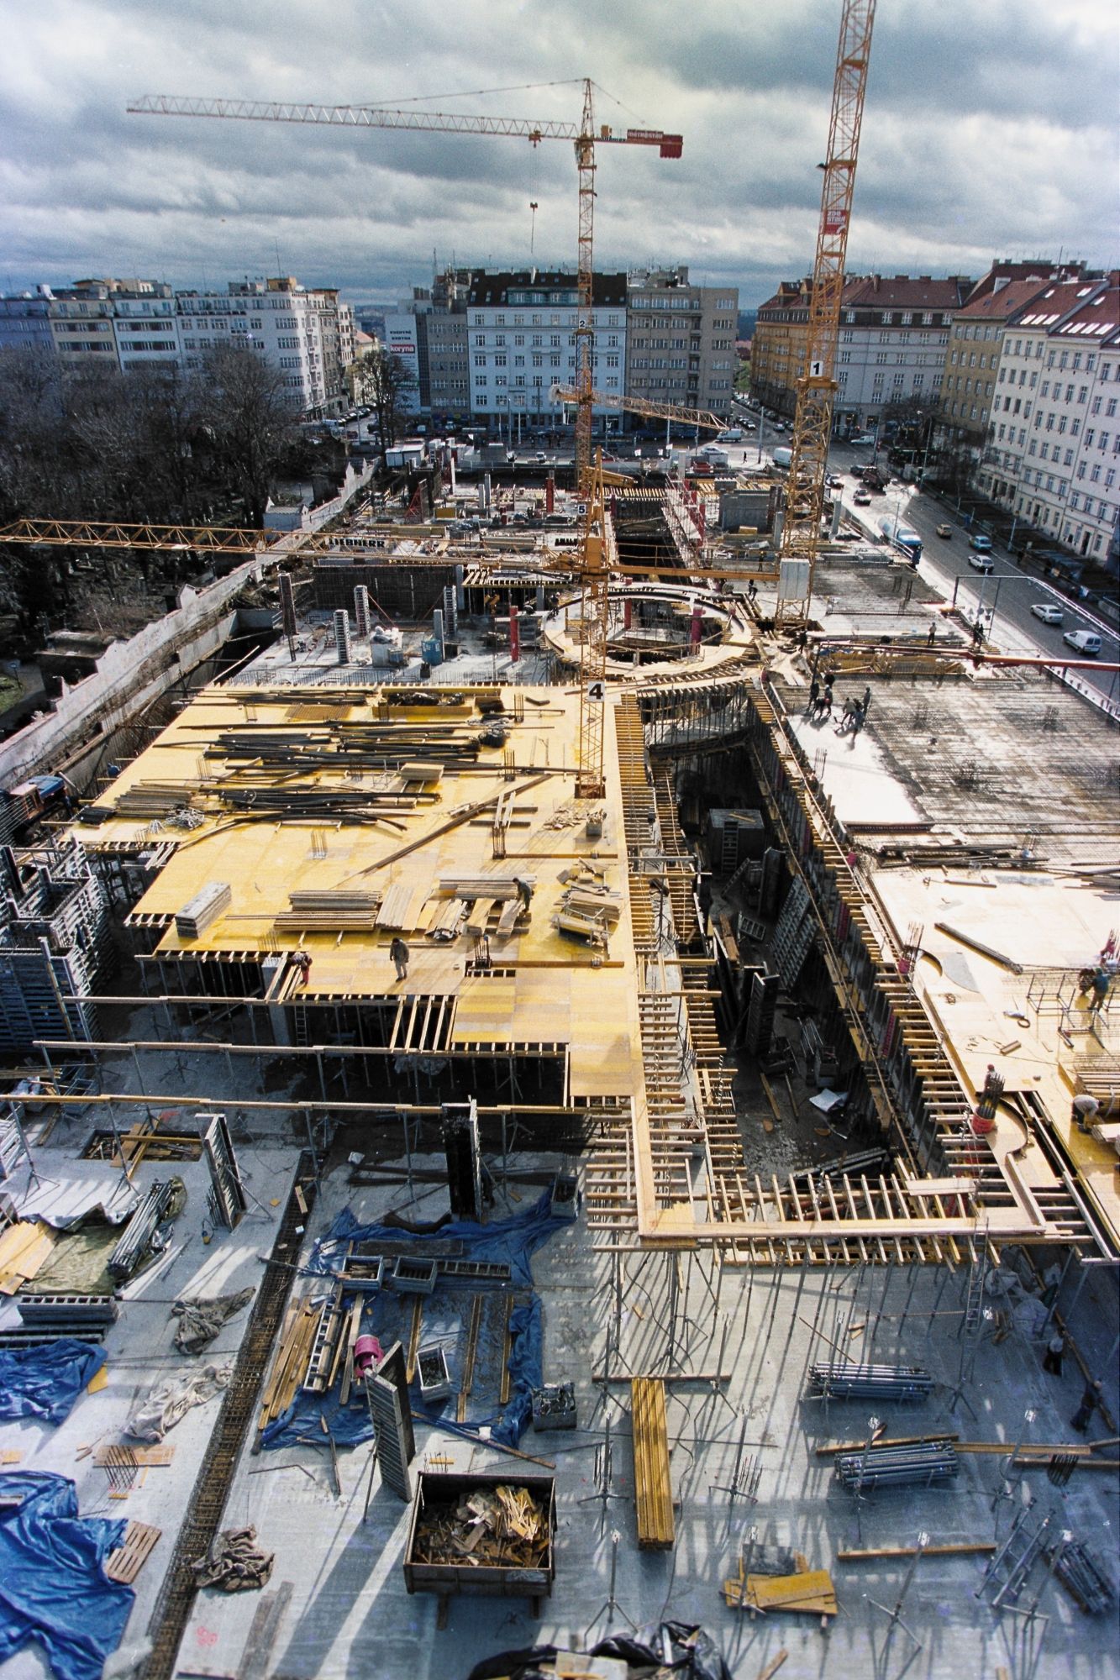
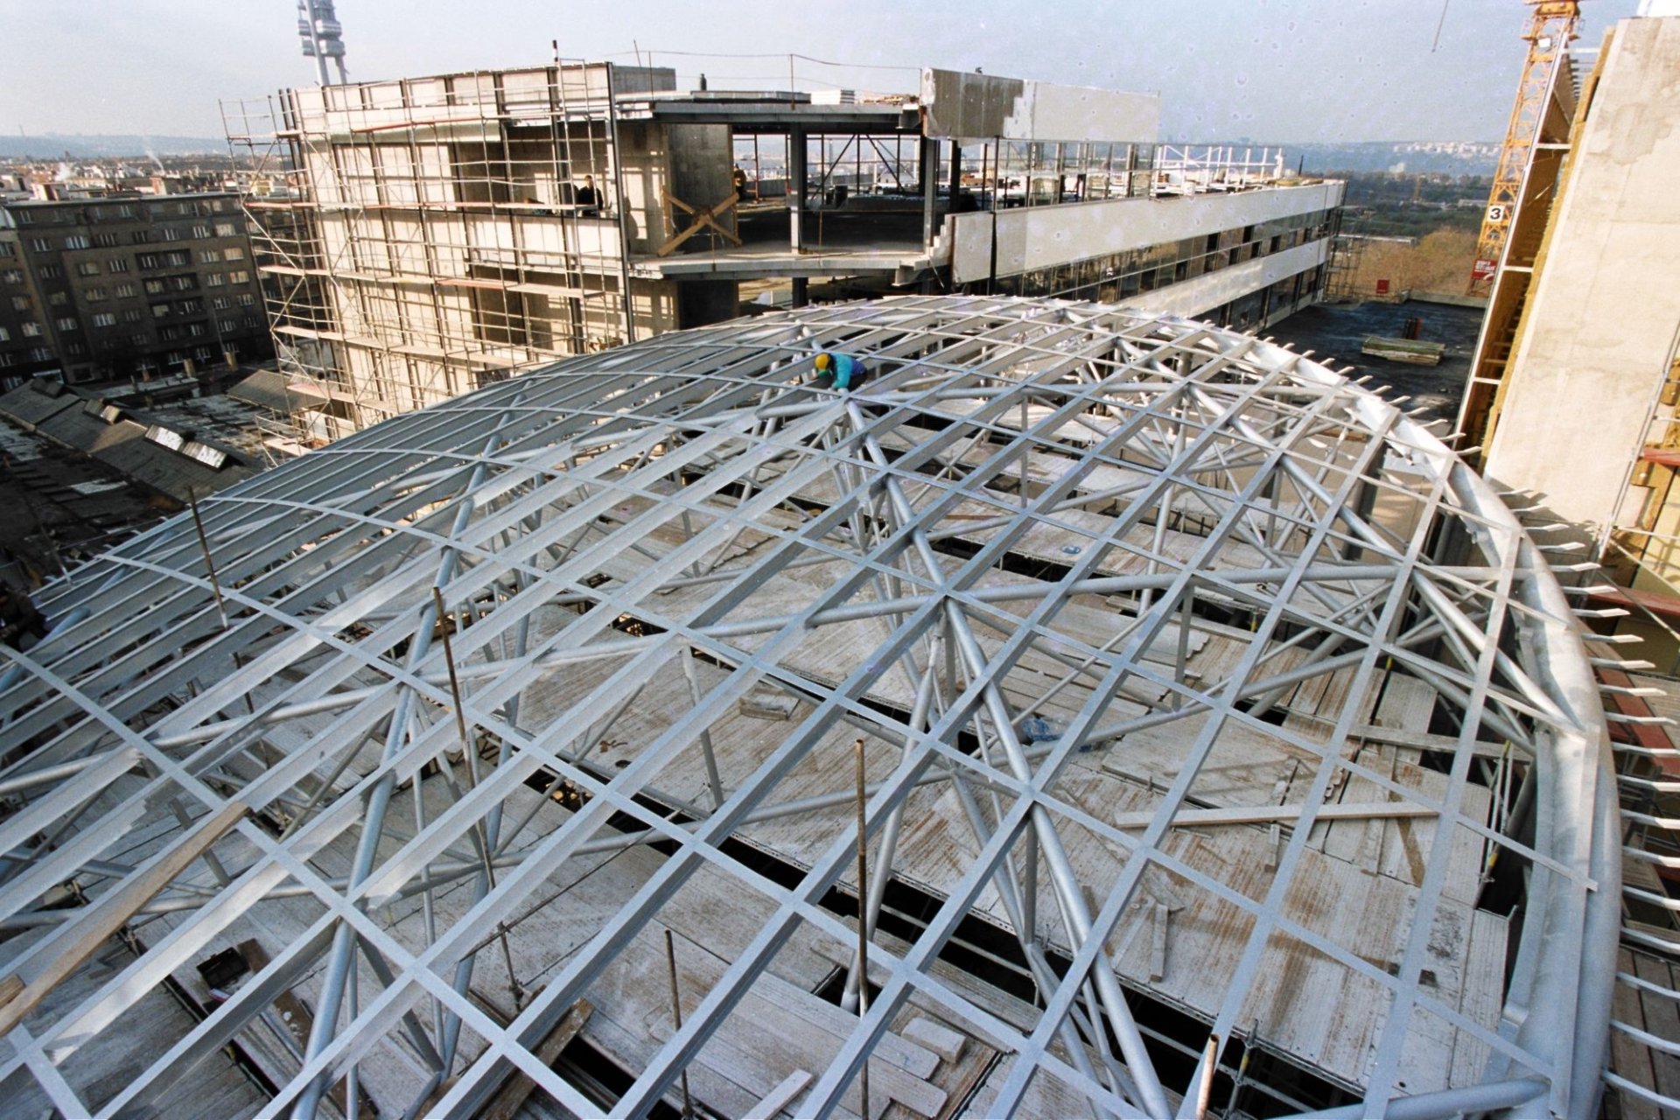
The 3rd floor retail and rotunda takes shape mid 2002.
The crowning jewel of Palác Flora is completed in early late 2002
The result
”Palác Flóra officially opened on March 20, 2003 but the entire building was turned over in November 2003 — four years of intensively hard work, starting with a competition scheme, paid off. It remains one of the most successful mall buildings in the Czech Republic and became an anchor in the development of Prague 3 - a robust place to live and work today. A dear friend, a traffic engineer who worked on the Holešovice Port, lives two metro stops away.
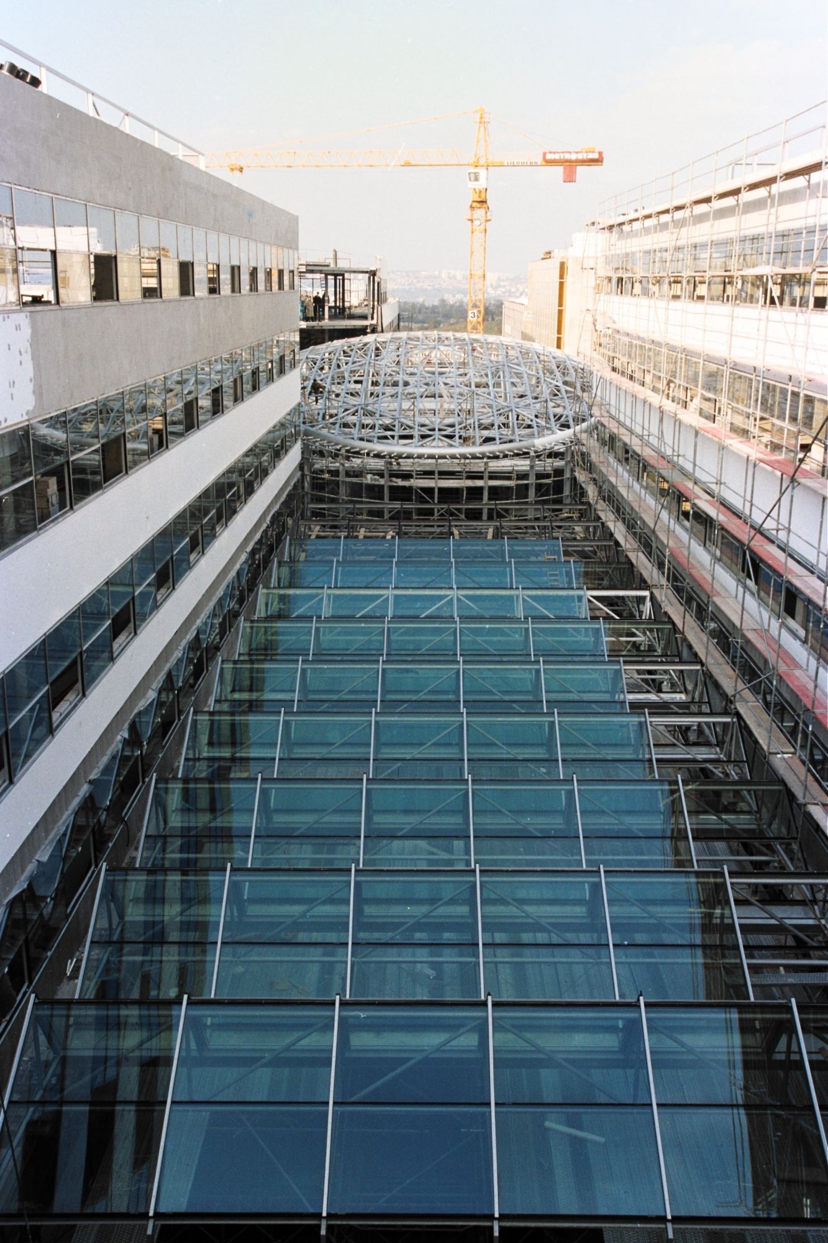
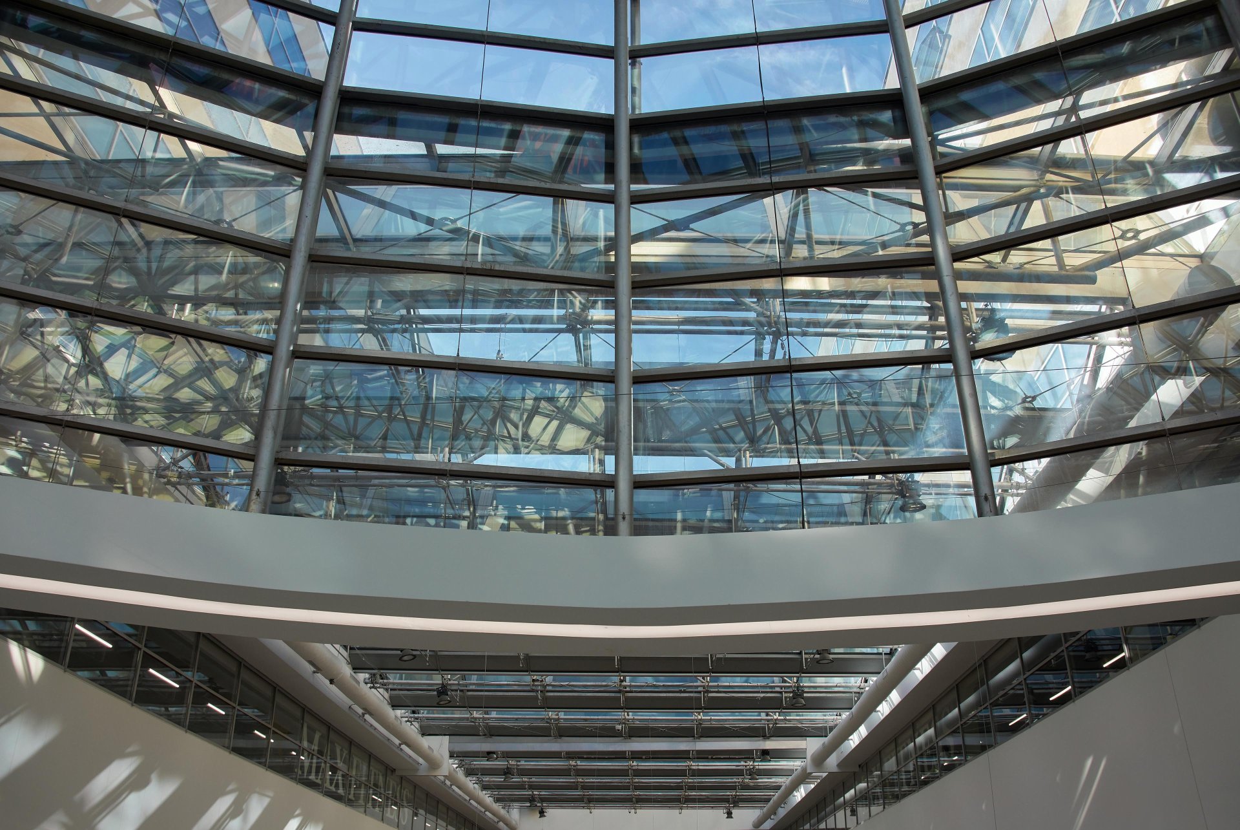
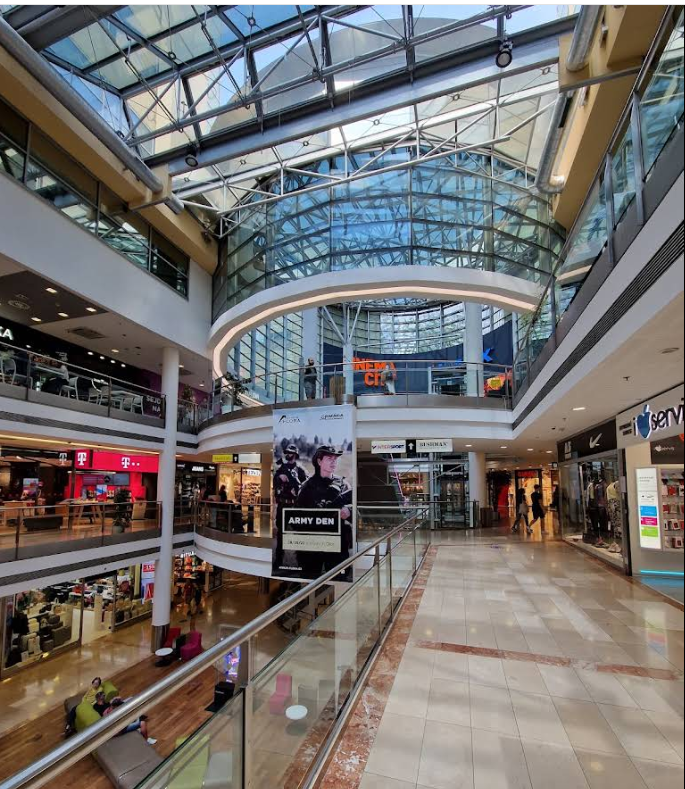
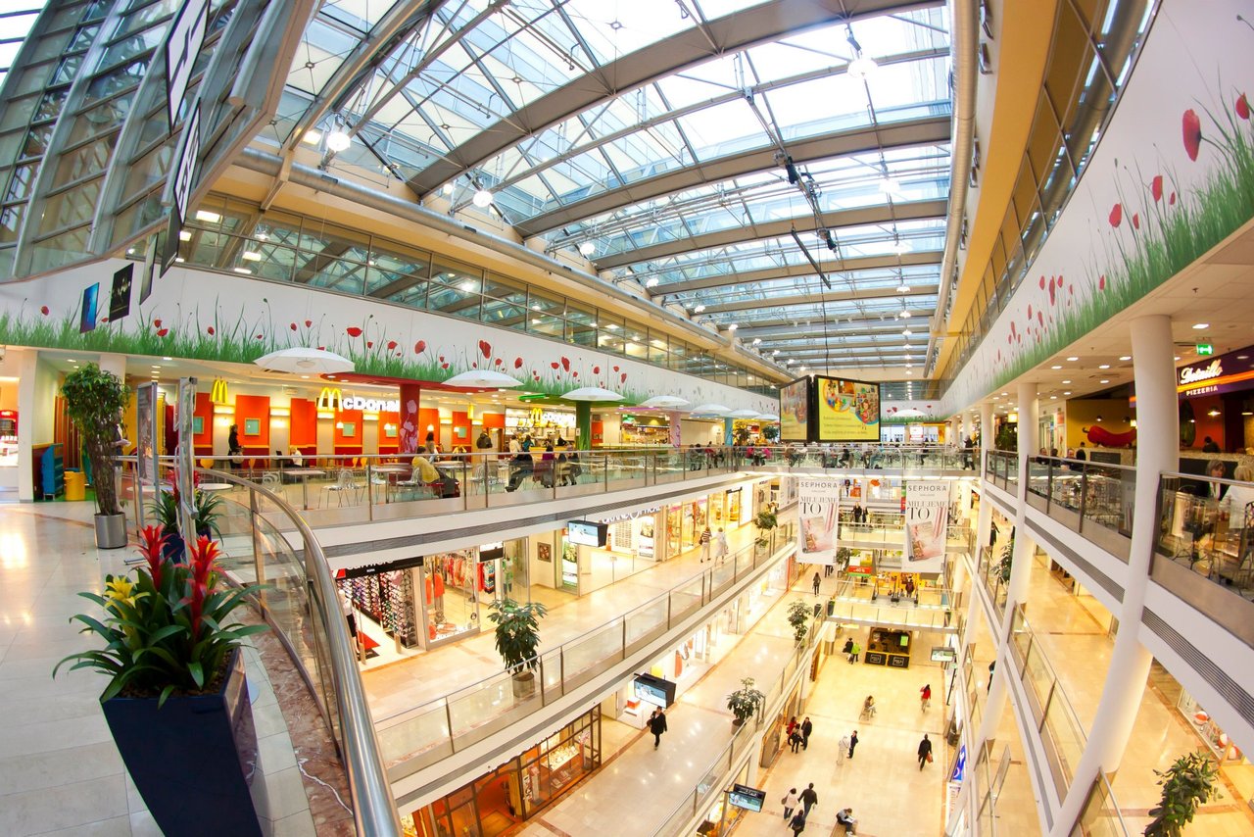
The skylight covering the entire length of the 4-story arcade below.
The rotunda crown
The rotunda interior. IMAX and the cineplex are on the op floor.
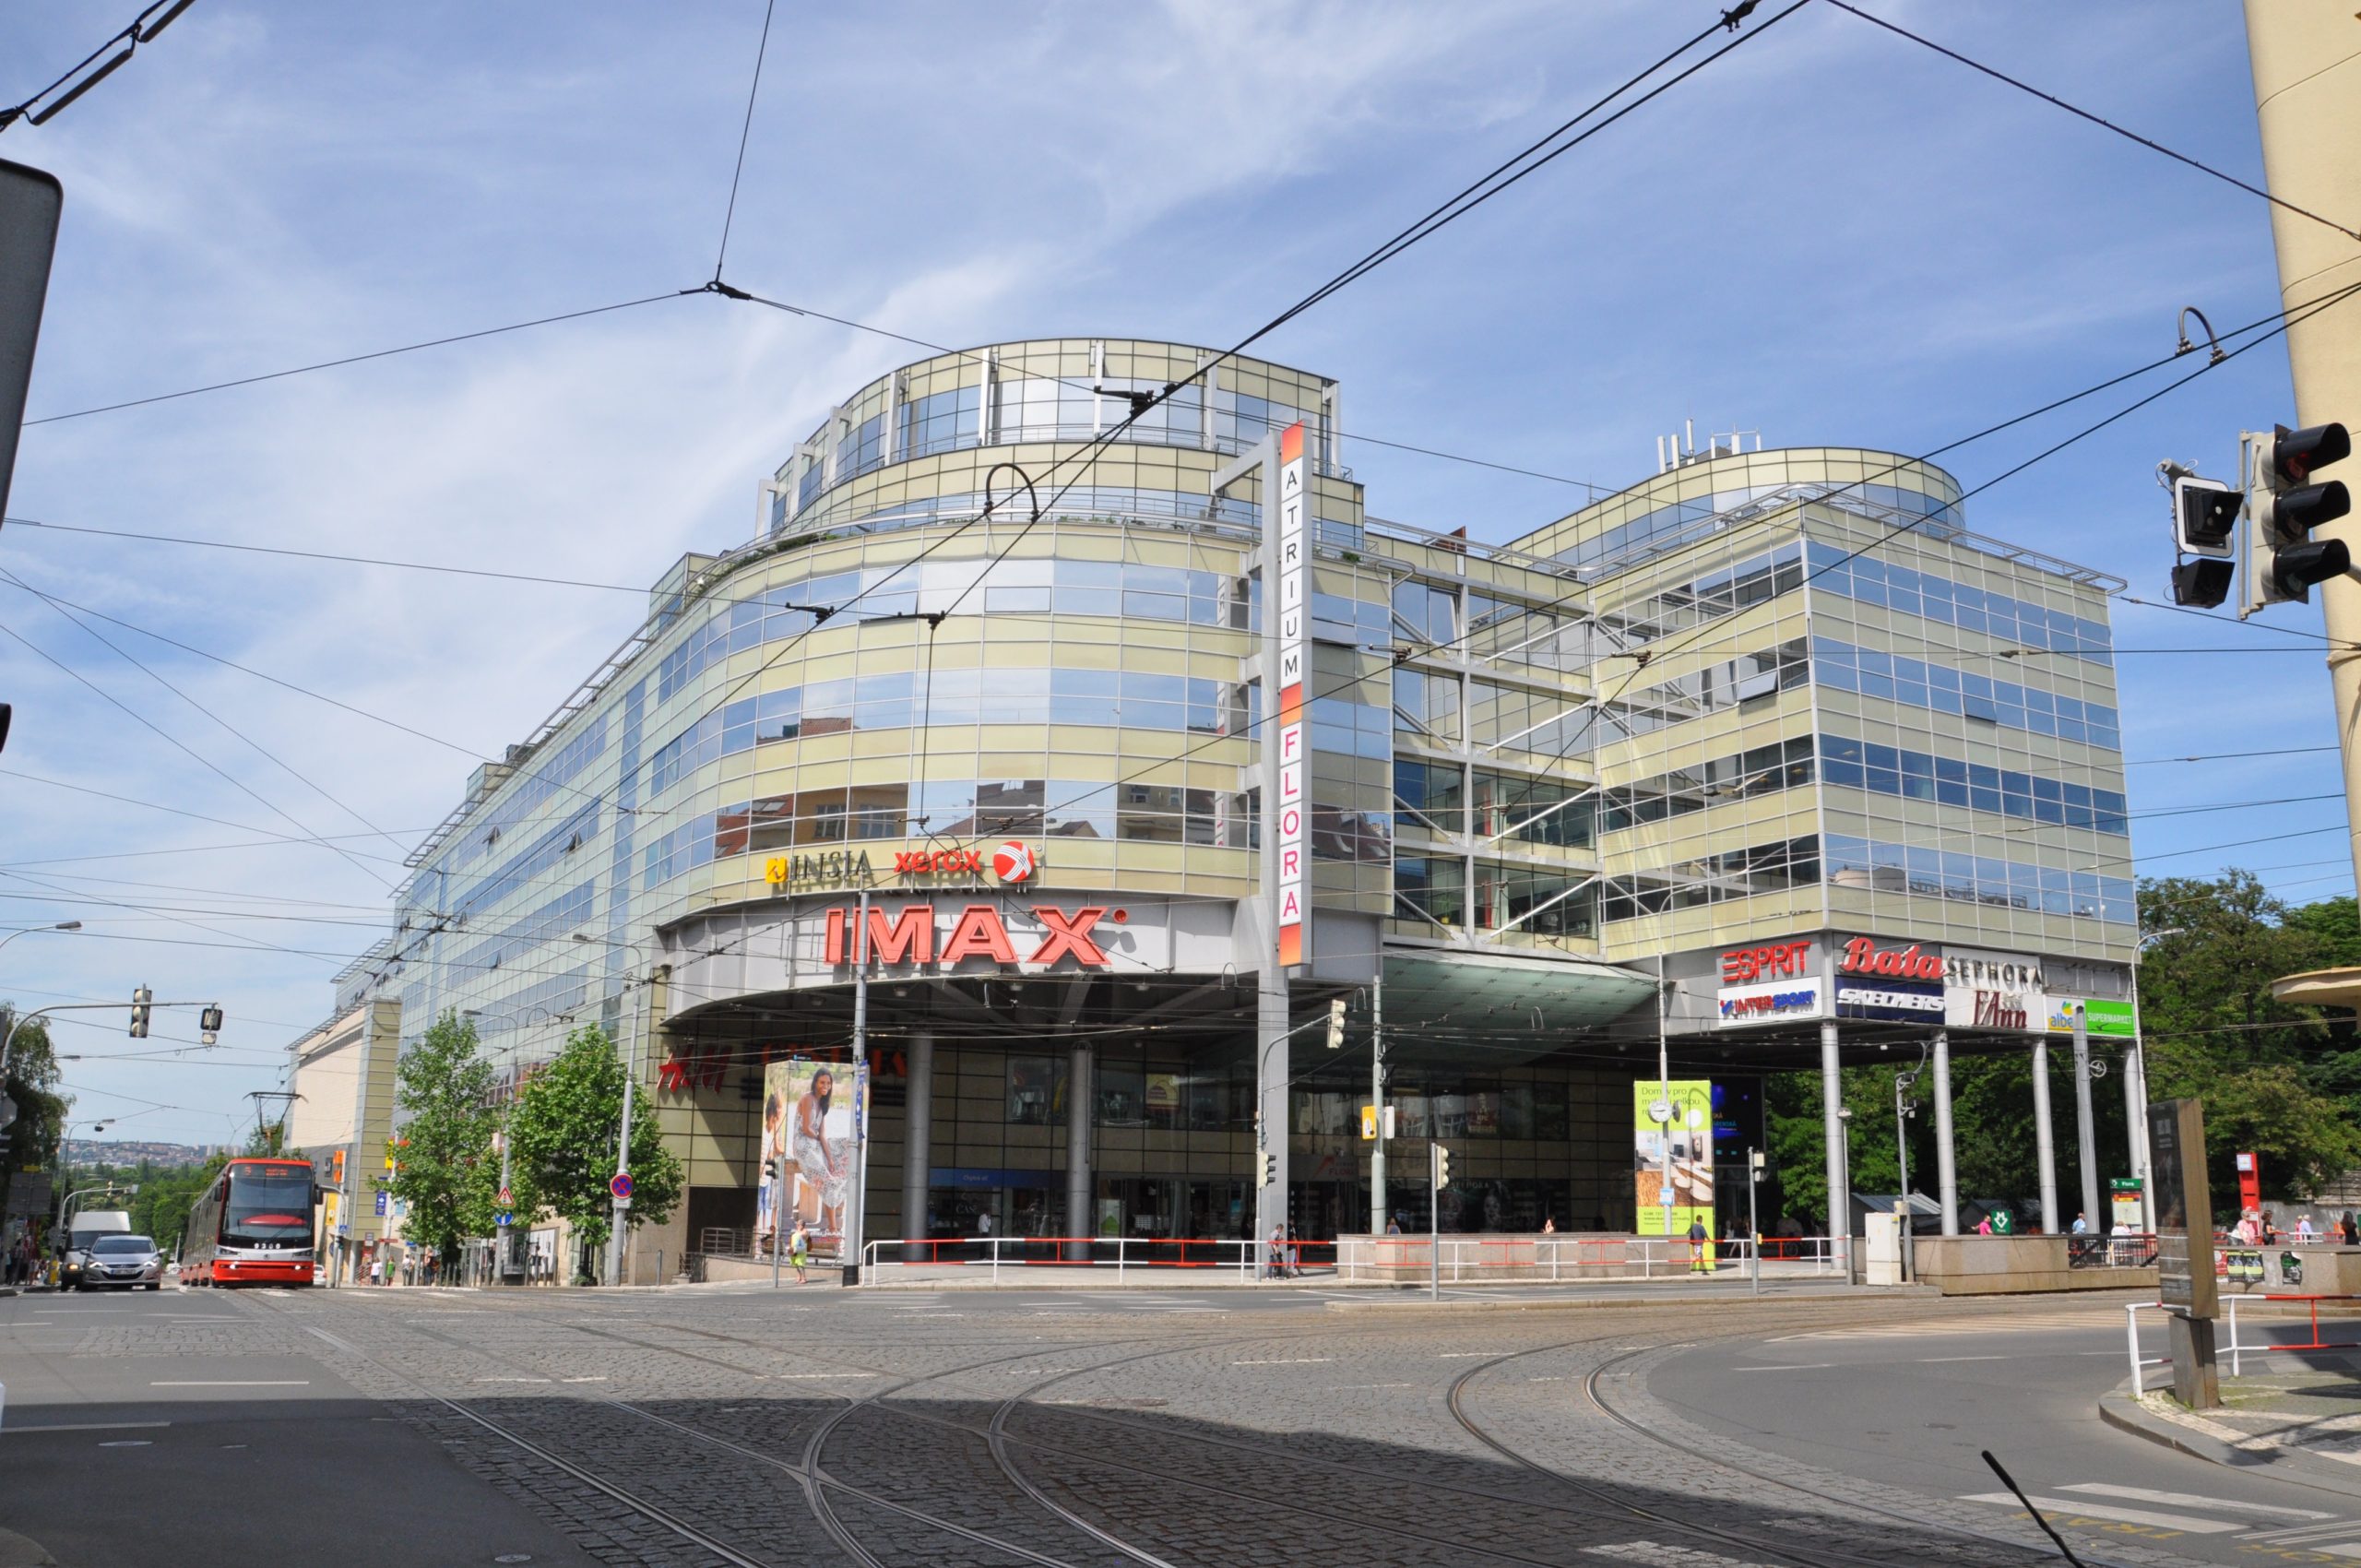
Palác Flora in Vinohrady, Prague 3 2024
The arc
1999Site purchased / competition
2000Competition architect selected
2001Contract bidding & selection
2001Construction starts
2003CURTAIN-WALL COMPLETION
2004PROJECT COMPLETED
1999Site purchased / competition
2000Competition architect selected
2001Contract bidding & selection
2002Construction starts
2003Curtain-wall erection
2004Opening
THE ARC: LAND · IDEA · VISION · PEOPLE · REALIZATION
    ← IN-SITU · ARCHITECTURE · DEVELOPMENT © 2026 Scott Sivan, AIA · All rights reserved